DiannaNelson

BEDS4
BATHS3 full 1 partial
SQUARE FEET2,875
MLS#A4703792
STATUSActive
PROPERTY TYPEResidential - Single Family
SUBDIVISIONINDIGO
Property Description
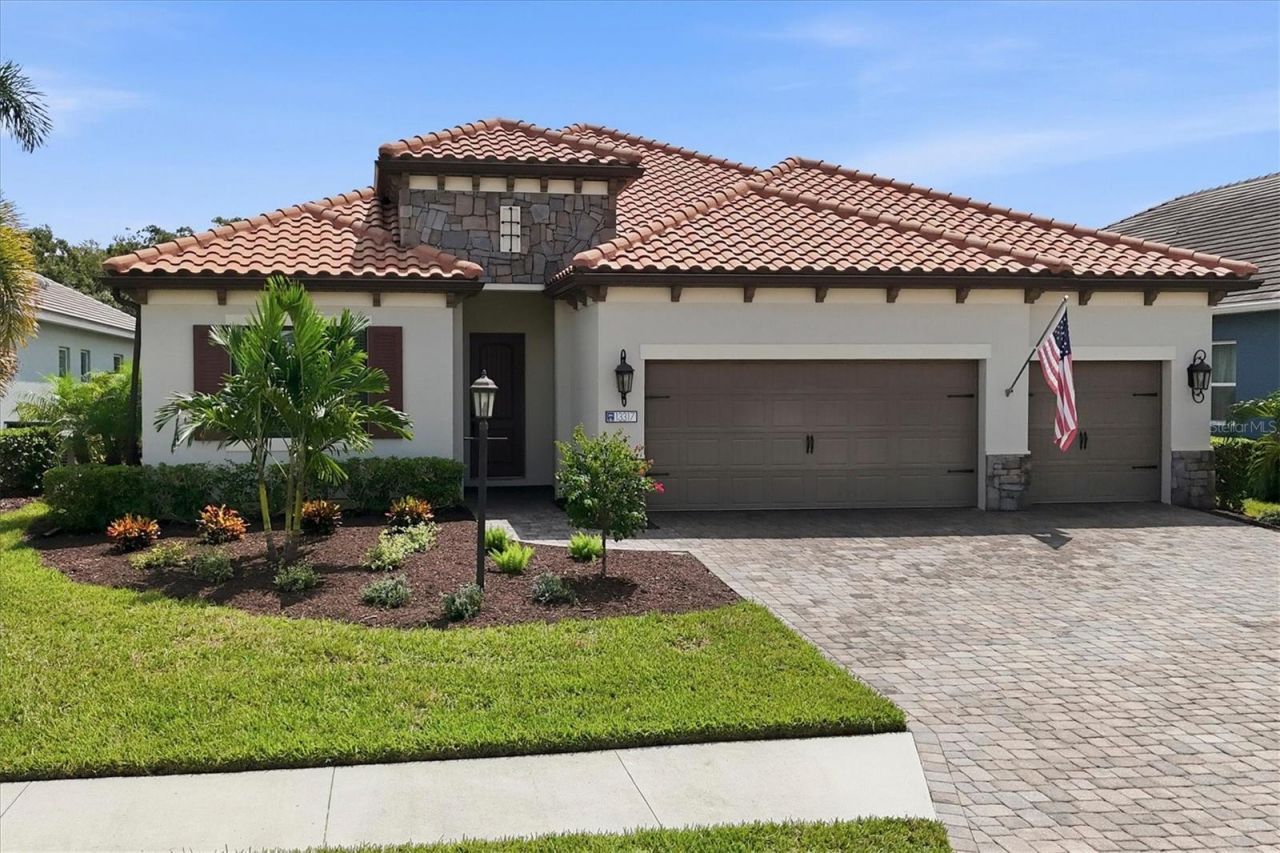
Feast your eyes on this move-in ready 'WINDSTAR floor plan with 4 baths, One Master bedroom, One ensuite, plus 2 more bedrooms for a total of 4 bedrooms and a den/study! The entry sets the stage for this great experience as you focus on the oversized, open spaces enhanced by the captivating pool deck Vistas overlooking the undisturbed EAST FACING rear preserve (NO neighbors). Rest assured your new home is built strong with its concrete block construction, HURRICANE IMPACT rated glass throughout and a concrete tile roof. The home is generator-ready: the natural gas line extends to the front of the house with a quick disconnect and an electrical panel interlock includes a 50-amp circuit and a covered receptacle for connecting any natural gas portable generator during power outages. Additional features include: Paver driveway, 10'+ high ceilings throughout with multiple tray ceilings, custom built-ins, premium ceramic tile and LVP (NO CARPET), LED recessed lighting, 8-foot-tall interior/exterior doors, 5 1/4 deco baseboards, crown molding, BRAND NEW landscaping and much more! Your kitchen boasts a fantastic island with a breakfast bar, a café with a view, a full suite of stainless steel appliances with a built-in stacked microwave and oven, premium backsplash, 5-burner gas stovetop with a large stainless steel exhaust hood, an extra-large walk-in pantry and timeless slow close shaker cabinetry with LED undermount lighting that complements the high-level quartz countertops! The master suite bathroom boasts two walk-in closets, a huge vanity with dual sinks, a water closet, and a large shower. There's an ample-sized laundry room with a cabinet base wash tub and a matching suite of Energy Star washer/dryer. The 3 car garage provides ample parking plus the insulated garage door keeps the area cool and comfortable. Step outside to your premium brick paver-rich lanai where you will be AMAZED at not only the undisturbed preserve views (NO neighbors) but your new custom saltwater heated pool, which is perfect for lounging in the Florida sunshine! There is a builder-grade gas stub for any gas grill next to your built-in kitchenette! Indigo is an active community that features a full-time on-site manager as well as a full-time activities director who manages an extensive calendar of activities for all ages. A-Rated Gullett Elementary AND Mona Jain Middle School are right outside our gates too! You can also expect sidewalks on both sides of the street, a resort-style heated community pool/spa at the main clubhouse where you will find 5 cabanas with an abundance of seating, 4 pickleball courts, 2 bocce ball courts, a 24-hour exercise gym, a meeting/banquet room, and a playground. Indigo is not only a community that takes care of all ground maintenance-to include mowing, fertilizing, irrigation, shrubs and mulch-but is right around the corner to a plethora of dining, banking, entertainment, public transportation and MORE!
Property Features
Property Type: Residential - Single Family
Cooling: Central Air
Garage: 3 car attached
Heating: Natural Gas
Home Style: Florida
Lot Size: 0.19 Acres
Roof Type: Tile
Stories: 1.0
Taxes: $10,608
Year Built: 2021
Amenities
Ceiling Fans(s)
Crown Molding
Eat-in Kitchen
High Ceilings
Open Floorplan
Smart Home
Stone Counters
Thermostat
Tray Ceiling(s)
Walk-In Closet(s)
Window Treatments
Lighting
Private Yard
Rain Gutters
Sidewalk
Sprinkler Metered
Feature Descriptions
Additional Rooms: Den/Library/Office
Appliances: Built-In Oven, Dishwasher, Disposal, Dryer, Exhaust Fan, Freezer, Gas Water Heater, Ice Maker, Microwave, Refrigerator, Washer
Association Amenities: Clubhouse, Fence Restrictions, Fitness Center, Gated, Maintenance, Pickleball Court(s), Playground, Pool, Recreation Facilities, Spa/Hot Tub
Builder: Neal Communities
Community Features: Clubhouse, Community Mailbox, Fitness Center, Gated Community - No Guard, Golf Carts OK, Irrigation-Reclaimed Water, Playground, Pool, Sidewalks
Directions: State Road 70 E to W Eagle Blvd. Turn right on Aquamarine Ave. Turn right on Coastal Breeze Way. Turn right on Indigo Way.
Disaster Mitigation: Hurricane Insur. Deduction Qual., Hurricane Shutters/Windows
Energy Efficient: Appliances, Construction, Insulation
Exterior: Block
Flood Zone Code: X
Flooring: Ceramic Tile
Foundation: Slab
Garage Dimensions: 21X29
HOA Fee: 1270/ Quarterly
HOA Y/N: Yes
Home Warranty Y/N: No
Hot Tub: Yes
Listing Terms: Cash, Conventional, VA Loan
Lot: Cleared, Conservation Area, City Limits, In County, Landscaped, Near Golf Course, Near Public Transit, Private, Sidewalk
Lot Dimensions: 0.19
Model: Windstar
Other Equipment: Irrigation Equipment, Private Yard
Ownership: Fee Simple
Parking: Driveway, Garage Door Opener, Ground Level
Parking Notes: Driveway, Garage Door Opener, Ground Level
Patio/Porch: Covered, Porch, Screened
Pets Allowed: Cats OK, Dogs OK
Pets Restrictions: Per HOA Rules & Regs
Pool: Child Safety Fence, Heated, In Ground, Lighting, Salt Water, Screen Enclosure
Property Attached Y/N: No
Property Sub-Type: Single Family Residence
Security: Gated Community, Smoke Detector(s)
Sewer: Public Sewer
Showing Instructions: Supra Lock Box, See Remarks
Special Sale Provisions: None
Swimming Pool: Yes
Utilities: Cable Connected, Electricity Connected, Natural Gas Connected, Sewer Connected, Underground Utilities, Water Connected
Vegetation: Mature Landscaping, Oak Trees, Trees/Landscaped, Wooded
Water: Public
Water Access Y/N: No
Windows: Double Pane Windows, ENERGY STAR Qualified Windows, Storm Window(s), Window Treatments
Zoning: PDR
Room Sizes
Foyer: 6x16
Den: 12x17
Primary Bedroom: 15x16
Bedroom 2: 13x14
Bedroom 3: 11x12
Bedroom 4: 12x12
Great Room: 17x22
Dining Room: 12x18
Dinette: 11x13
Local Schools
High School: Lakewood Ranch High
Middle School: Dr Mona Jain Middle
Elementary School: Gullett Elementary
Listed By / Shown By
Listed By
Agency Name: FINE PROPERTIES
Agency Contact: 941-782-0000
Shown By
Agent Name: Dianna Nelson
Agent Phone: Cell: (770) 403-9297
Agency Title: Realty 100

Estimate Your Payment
Estimated Payment
$ 3,098.91 per month $1,958.28 Principal & Interest $884.00 Property Tax $256.64 Homeowner's InsuranceChange Payment Information



Member Participants (and their affiliated licensees, if applicable) shall indicate on their websites that IDX information is provided exclusively for consumers’ personal non-commercial use, that it may not be used for any purpose other than to identify prospective properties consumers may be interested in purchasing, that the data is deemed reliable but is not guaranteed by MLS GRID, and that the use of the MLS GRID Data may be subject to an end user license agreement prescribed by the Member Participant’s applicable MLS if any and as amended from time to time. MLS GRID may, at its discretion, require use of other disclaimers as necessary to protect Member Participant, and/or their MLS from liability.
Based on information submitted to the MLS GRID. All data is obtained from various sources and may not have been verified by broker or MLS GRID. Supplied Open House Information is subject to change without notice. All information should be independently reviewed and verified for accuracy. Properties may or may not be listed by the office/agent presenting the information.
Privacy Policy / DMCA Notice / ADA Accessibility


This site is hosted, designed and copyright
© 1994 - 2026 by
Delta Media Group, Inc. -- Patent Pending --
13317 Indigo Way | MLS# A4703792
This single family home located at 13317 Indigo Way , Bradenton, FL 34211 is currently listed for sale with an asking price of $879,900. This property was built in 2021 and has 4 bedrooms and 3 full and 1 partial baths with 2875 sq. ft. Indigo Way is located in the INDIGO subdivision. Search INDIGO real estate on dnelson.realty100.com today.