DiannaNelson

BEDS2
BATHS2 full
SQUARE FEET1,351
MLS#A11709851
STATUSActive
PROPERTY TYPEResidential - Condominium
SUBDIVISIONBUCKINGHAM EAST AT CENTUR
Property Description
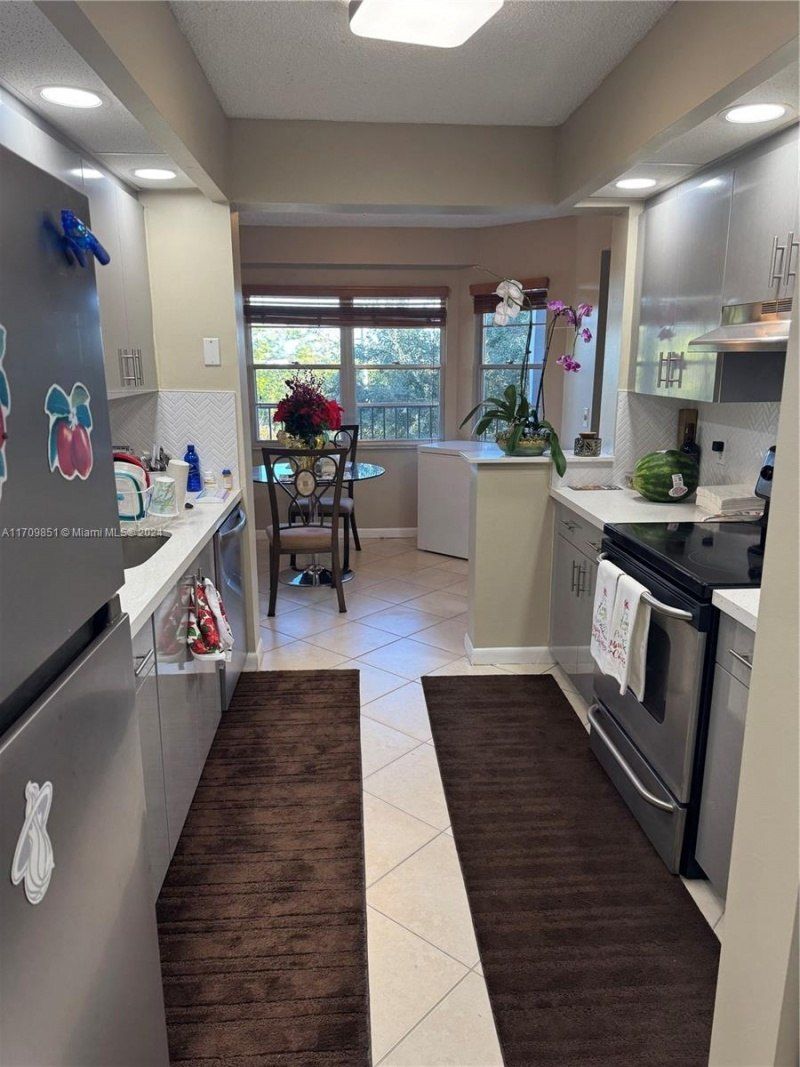
WELCOME TO YOUR BEAUTIFUL CONDO IN CENTURY VILLAGE PINES ACTIVE 55+ ACTIVE ADULT COMMUNITY. NESTLED IN THE WELL SOUGHT OUT 24 HR GATED AND PATROLLED QUIET AND PEACEFUL NEIGHBORHOOD ON PINES BLVD. TENANT OCCUPIED/ WILL MOVE OUT FAST. OWNER MUST OCCUPY FOR FIRST 2 YRS. ENJOY YOUR CONDO ON THE TOP FLOOR OVERLOOKING THE GOLF COURSE AND GARDEN VIEW. RELAX ON YOUR ENCLOSED A/C PATIO EACH EVENING. THIS CONDO FEATURES TILE FLOORING THROUGHOUT. UPDATED KITCHEN COUNTER TOPS AND CABINETS. NEWER APPLIANCES. INDOOR WASHER & DRYER. BOTH BEDRMS HAVE X-LARGE WALK IN CLOSETS WITH A WALK-IN SHOWER IN MSTR BDRM. MANY AMENITIES & WITHIN 1-2 MILES OF SHOPPING, DINING, PHARMACIES, GROCERIES & MANY HOSPITALS. ONE OF THE LARGEST CONDOS AVAILABLE. A MUST SEE.. PRICED TO SELL FAST ! SO RUN, IT WONT LAST LONG !!!
Property Features
Property Type: Residential - Condominium
Cooling: Ceiling Fan(s), Central Air, Humidity Control, Other
Fenced: Yes
Heating: Central
Home Style: Garden Apartment
Stories: 4.0
Taxes: $4,121
Year Built: 1987
Amenities
Custom Mirrors
Other
Split Bedroom
Walk-In Closet(s)
Attic
Family Room
Exterior Cat Walk
On Golf Course
Courtyard
Other
Feature Descriptions
Accessibility: Accessible Elevator Installed
Appliances: Dishwasher, Disposal, Dryer, Electric Range, Electric Water Heater, Other Equipment/Appliances, Refrigerator, Self Cleaning Oven, Washer
Association Amenities: Billiard Room, Community Room, Courtesy Bus, Exercise Room, Golf Course Com, Golf Purchase Required, Library, Other, Other Membership Available, Pickleball, Pool, Shuffleboard, Spa/Hot Tub, Tennis Court(s)
Crops Included Y/N: No
Days on Site: 662
Exterior: Concrete Block Construction, Concrete Block With Br
Flooring: Other, Tile
HOA Fee: 574/ Monthly
Home Warranty Y/N: No
Hot Tub: Yes
Laundry: Washer/Dryer Hook-Up
Lease Considered Y/N: No
Listing Terms: All Cash, Conventional
Parcel#: 514014AM0560
Parking: 1 Space, Additional Spaces Available, Guest, No Rv/Boats, No Trucks/Trailers
Parking Notes: 1 Space, Additional Spaces Available, Guest, No Rv/Bo
Pets Allowed: Restrictions Or Possible Restrictions
Property Attached Y/N: Yes
Property Sub-Type: Condominium
Security: Complex Fenced, Guard At Site, Security Patrol
Senior Community: Yes
Special View Info: Garden View, Golf View, Other View
Window: Hurricane Shutters, Blinds, Other Windows
Listed By / Shown By
Listed By
Agency Name: United Realty Group Inc.
Agency Phone: 954-450-2000
Shown By
Agent Name: Dianna Nelson
Agent Phone: Cell: (770) 403-9297
Agency Title: Realty 100

Estimate Your Payment
Estimated Payment
$ 957.62 per month $543.04 Principal & Interest $343.42 Property Tax $71.17 Homeowner's InsuranceChange Payment Information


Privacy Policy / DMCA Notice / ADA Accessibility


This site is hosted, designed and copyright
© 1994 - 2026 by
Delta Media Group, Inc. -- Patent Pending --
12650 SW 6th St, Unit 411K | MLS# A11709851
This condo located at 12650 SW 6th St, Unit 411K, Pembroke Pines, FL 33027 is currently listed for sale with an asking price of $244,000. This property was built in 1987 and has 2 bedrooms and 2 full baths with 1351 sq. ft. SW 6th St, Unit 411K is located in the BUCKINGHAM EAST AT CENTUR subdivision. Search BUCKINGHAM EAST AT CENTUR real estate on dnelson.realty100.com today.