DiannaNelson

BEDS2
BATHS2 full
SQUARE FEET1,192
MLS#A12098801
STATUSActive
PROPERTY TYPEResidential - Condominium
SUBDIVISIONBUCKINGHAM EAST AT CENTUR
Property Description
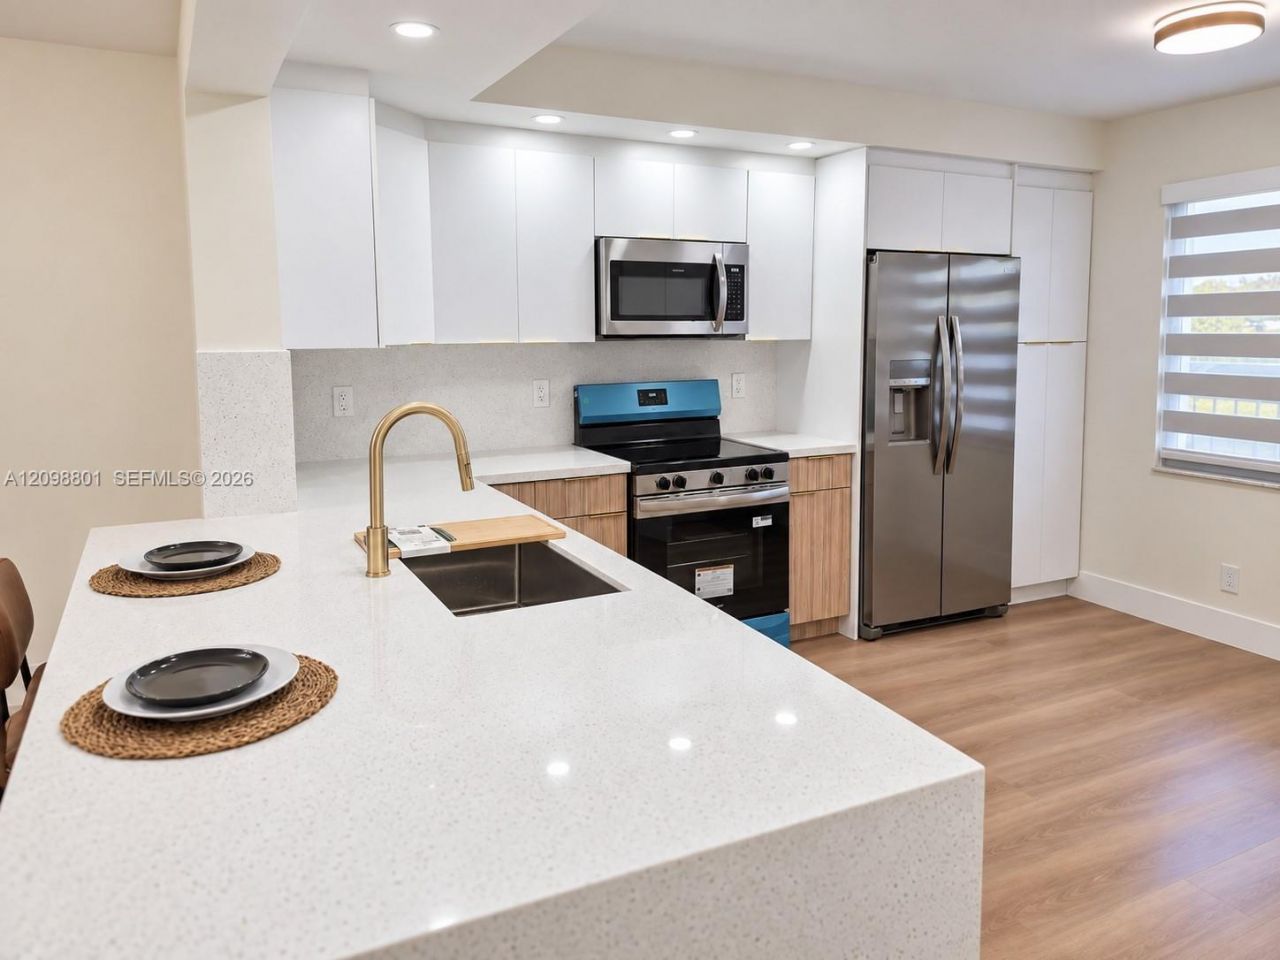
Bright and inviting 2/2 in the 55+ Century Village community of Pembroke Pines! This move-in-ready home offers a spacious open layout with clean contemporary finishes and neutral tones throughout. The kitchen features sleek cabinetry, light countertops, new stainless steel appliances and a large peninsula with seating, opening seamlessly to the dining and living areas. Wood-look flooring flows throughout the main living spaces and bedrooms, while both bathrooms feature stylish modern finishes. An in-unit washer and dryer adds everyday convenience, and the screened balcony provides additional space to relax and enjoy the outdoors.Century Village offers an active, amenity-rich lifestyle with an impressive clubhouse, theater, fitness facilities, swimming pools, golf, recreation, clubs, classes and activities for a variety of interests. Residents also enjoy convenient community transportation with pickup available right near the building. Whether youre looking to stay active, socialize or simply enjoy the many conveniences within the community, theres always something to do. Come experience the home and lifestyle Century Village has to offer! Association approval required. Allow up to 45 days for approval. Minimum 700 FICO required for each applicant. 55+ community; at least one occupant must be 55+.
Property Features
Property Type: Residential - Condominium
Cooling: Central Air, Electric
Heating: Central, Electric
Stories: 4.0
Taxes: $977
Year Built: 1987
Amenities
Second Floor Entry
Exterior Cat Walk
Screened Balcony
Feature Descriptions
Accessibility: Accessible Elevator Installed
Appliances: Dishwasher, Dryer, Electric Range, Electric Water Heater, Ice Maker, Microwave, Refrigerator, Washer
Association Amenities: Bike/Jog Path, Elevator(s), Exercise Room, Golf Course Com, Pickleball, Pool, Spa/Hot Tub, Tennis Court(s)
Crops Included Y/N: No
Days on Site: 2
Exterior: CBS Construction
Flooring: Tile
HOA Fee: 512/ Monthly
Home Warranty Y/N: No
Hot Tub: Yes
Lease Considered Y/N: No
Listing Terms: All Cash, Conventional
Parcel#: 514014AM0820
Parking: 1 Space, Additional Spaces Available, Assigned
Parking Notes: 1 Space, Additional Spaces Available, Assigned
Pets Allowed: No
Property Attached Y/N: Yes
Property Sub-Type: Condominium
Security: Smoke Detector, Guard At Site
Senior Community: Yes
Special View Info: Garden View
Window: Blinds
Listed By / Shown By
Listed By
Agency Name: Espinosa Realty, LLC.
Agency Phone: 954-825-1129
Shown By
Agent Name: Dianna Nelson
Agent Phone: Cell: (770) 403-9297
Agency Title: Realty 100

Estimate Your Payment
Estimated Payment
$ 773.66 per month $612.03 Principal & Interest $81.42 Property Tax $80.21 Homeowner's InsuranceChange Payment Information


Privacy Policy / DMCA Notice / ADA Accessibility


This site is hosted, designed and copyright
© 1994 - 2026 by
Delta Media Group, Inc. -- Patent Pending --
12600 SW 5th Ct , Unit 207L | MLS# A12098801
This condo located at 12600 SW 5th Ct , Unit 207L, Pembroke Pines, FL 33027 is currently listed for sale with an asking price of $275,000. This property was built in 1987 and has 2 bedrooms and 2 full baths with 1192 sq. ft. SW 5th Ct , Unit 207L is located in the BUCKINGHAM EAST AT CENTUR subdivision. Search BUCKINGHAM EAST AT CENTUR real estate on dnelson.realty100.com today.