DiannaNelson

BEDS2
BATHS2 full
SQUARE FEET1,214
MLS#A4708403
STATUSActive
PROPERTY TYPEResidential - Single Family
SUBDIVISIONMAY TERRACE
Property Description
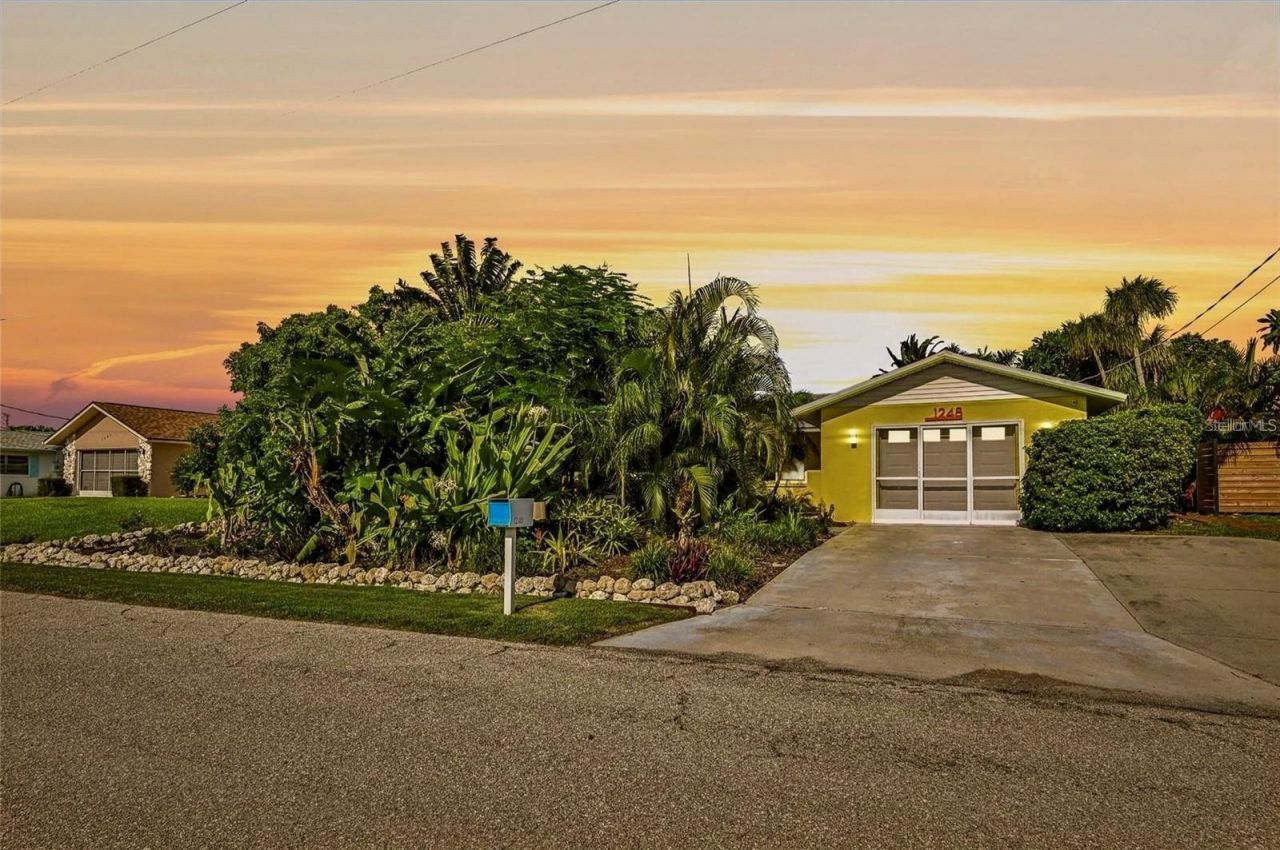
Your Private Englewood Oasis AwaitsPeace of mind is built right in for the next owner of this turnkey tropical pool home, which now includes a 1-year buyer warranty after purchase. Situated in the desirable May Terrace neighborhood, this charming 2-bedroom, 2-bathroom retreat sits on a lush lot just 2.5 miles from the Gulf. It offers the ultimate Florida lifestyle with no flood zone insurance required, no HOA, and no CDD fees.Recent Premium Upgrades:* Major Systems: New HVAC system (2025), impact-rated windows and doors, and a durable metal roof.* Modernized Interiors: Freshly painted walls, completely removed popcorn ceilings, and designer air vent covers. (Wood paneling was selectively removed to reveal bright white walls; remaining paneling can easily be removed if desired).* Kitchen & Baths: Fully updated bathrooms, a new dishwasher (2026), and a new microwave (2025).Outdoor Living & Waterfront Highlights:* Sunset Views: A west-facing lanai frames spectacular daily sunsets over your private pool.* Private Lake Dock: A private fishing dock extends directly from your backyard onto a serene lake.* Exclusive Beach Access: Eligible owners can join the nearby Englewood Gardens Beach Club for private beach access, dedicated parking, and Wi-Fi (membership is separate).Turnkey Convenience:Inside, you will find 1,214 sq ft of bright, low-maintenance tile flooring and a functional split-bedroom floor plan. The home is completely move-in ready-linens and household furnishings convey with the sale! (Note: Outdoor TV, front living room sectional, and select personal items are excluded).Prime Location:* 5 minutes to Englewood Beach and Manasota Key* 2 minutes to Publix, Starbucks, and Home Depot* 2 minutes to premium waterfront diningWhether you are looking for a primary residence or a proven short-term rental property, this home has successfully served as both.Buyer to verify all details and conduct their own due diligence.
Property Features
Property Type: Residential - Single Family
Cooling: Central Air
Garage: 1 car attached
Heating: Central, Electric
Lot Size: 0.23 Acres
Roof Type: Metal
Stories: 1.0
Taxes: $4,524
Year Built: 1979
Amenities
Ceiling Fans(s)
Primary Bedroom Main Floor
Solid Surface Counters
Split Bedroom
Walk-In Closet(s)
Window Treatments
Private Mailbox
Feature Descriptions
Appliances: Dishwasher, Disposal, Dryer, Electric Water Heater, Microwave, Range, Range Hood, Refrigerator, Washer
Days on Site: 4
Directions: FL 776S/McCall Rd, turn right onto Jefferson Dr, 1248 on left
Exterior: Block
Flood Zone Code: X500
Flooring: Tile
Foundation: Slab
Frontage Lake: 75
Garage Dimensions: 16x24
Home Warranty Y/N: No
Listing Terms: Cash, Conventional, FHA, VA Loan
Lot: Landscaped, Private
Lot Dimensions: 0.23
Ownership: Fee Simple
Pets Allowed: Yes
Pool: Gunite, In Ground, Screen Enclosure, Solar Heat
Property Attached Y/N: No
Property Sub-Type: Single Family Residence
Sewer: Public Sewer
Showing Instructions: ShowingTime
Special Sale Provisions: None
Special View Info: Water
Swimming Pool: Yes
Utilities: Electricity Connected, Public, Sewer Connected, Water Connected
Water: Public
Water Access: Lake
Water Access Y/N: Yes
Waterfront Features: Lake Front
Water View: Lake
Zoning: RSF3.5
Room Sizes
Primary Bedroom: 12.1x12.6
Primary Bathroom: 4.11x7.6
Bedroom 2: 12.7x11.9
Bathroom 2: 4.1x8.6
Living Room: 19.5x11.6
Dining Room: 10x8.6
Kitchen: 8.4x8.6
Family Room: 17.8x12.5
Balcony/Porch/Lanai: 44.7x37.8
Listed By / Shown By
Listed By
Agency Name: TREND REALTY
Agency Contact: 941-928-3449
Shown By
Agent Name: Dianna Nelson
Agent Phone: Cell: (770) 403-9297
Agency Title: Realty 100

Estimate Your Payment
Estimated Payment
$ 1,444.31 per month $943.64 Principal & Interest $377.00 Property Tax $123.67 Homeowner's InsuranceChange Payment Information



Member Participants (and their affiliated licensees, if applicable) shall indicate on their websites that IDX information is provided exclusively for consumers’ personal non-commercial use, that it may not be used for any purpose other than to identify prospective properties consumers may be interested in purchasing, that the data is deemed reliable but is not guaranteed by MLS GRID, and that the use of the MLS GRID Data may be subject to an end user license agreement prescribed by the Member Participant’s applicable MLS if any and as amended from time to time. MLS GRID may, at its discretion, require use of other disclaimers as necessary to protect Member Participant, and/or their MLS from liability.
Based on information submitted to the MLS GRID. All data is obtained from various sources and may not have been verified by broker or MLS GRID. Supplied Open House Information is subject to change without notice. All information should be independently reviewed and verified for accuracy. Properties may or may not be listed by the office/agent presenting the information.
Privacy Policy / DMCA Notice / ADA Accessibility


This site is hosted, designed and copyright
© 1994 - 2026 by
Delta Media Group, Inc. -- Patent Pending --
1248 Jefferson Drive | MLS# A4708403
This single family home located at 1248 Jefferson Drive, Englewood, FL 34224 is currently listed for sale with an asking price of $424,000. This property was built in 1979 and has 2 bedrooms and 2 full baths with 1214 sq. ft. Jefferson Drive is located in the MAY TERRACE subdivision. Search MAY TERRACE real estate on dnelson.realty100.com today.