DiannaNelson

BEDS2
BATHS2 full
SQUARE FEET1,307
MLS#GC542209
STATUSActive
PROPERTY TYPEResidential - Condominium
SUBDIVISIONWOODS EDGE
Property Description
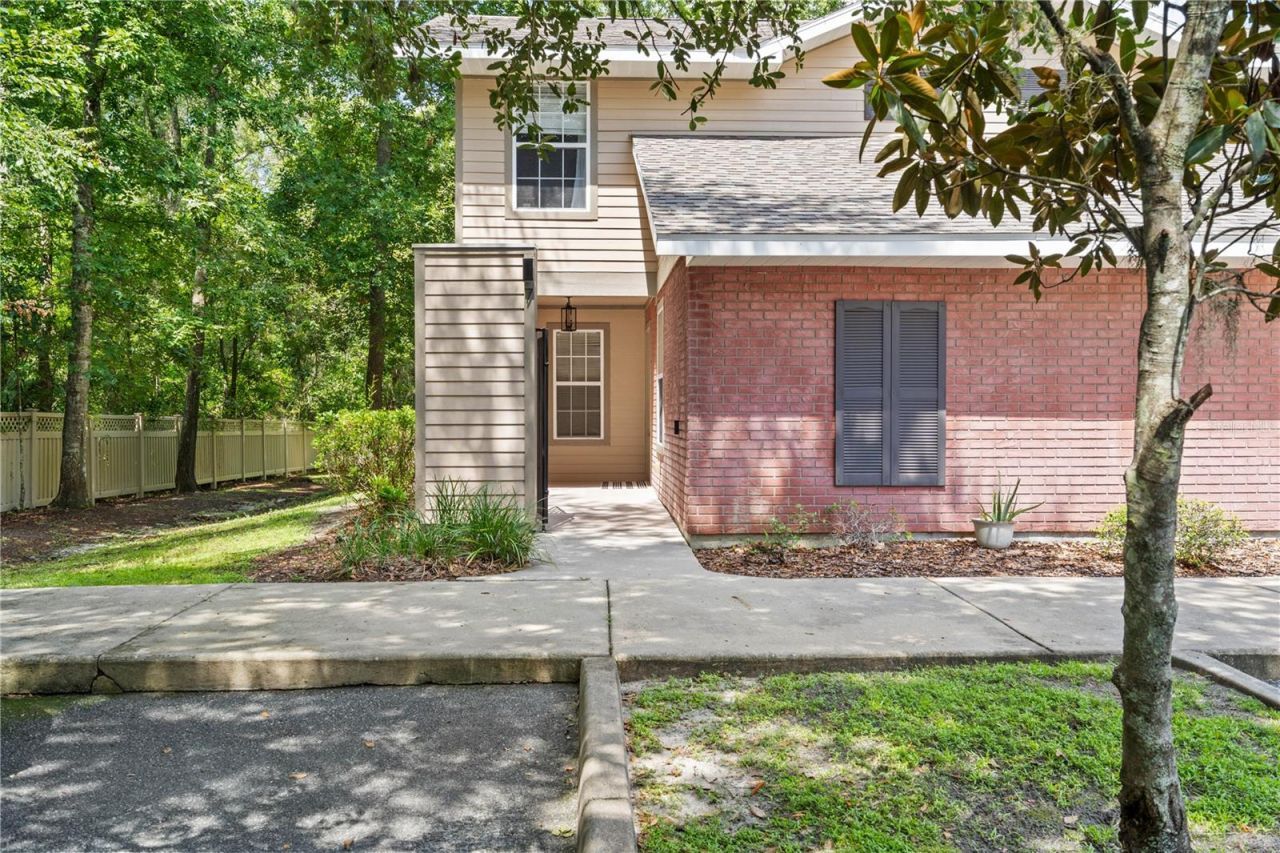
Welcome home to this beautifully updated 2-bedroom, 2-bath condo where modern upgrades and everyday comfort come together. Major improvements provide peace of mind, including a new roof, HVAC system, and water heater-all installed in 2025.The stylish kitchen is a chef's delight, featuring a gas stove, new dishwasher, updated faucets, and plenty of space to prepare your favorite meals. The open, light-filled living area is enhanced by soaring ceilings and abundant natural light, creating a bright and inviting atmosphere.Upstairs, the versatile loft overlooks the expansive living space, making it perfect for a home office, reading nook, or guest retreat. Step outside to your own private patio oasis, where you can relax and enjoy the beauty of nature in a peaceful setting.Ideally located in Northwest Gainesville, this home offers exceptional convenience with easy access to the University of Florida, shopping, dining, parks, and major roadways, making it easy to get anywhere you need to go.
Property Features
Property Type: Residential - Condominium
Cooling: Central Air
Heating: Central, Electric
Roof Type: Shingle
Stories: 2.0
Taxes: $3,856
Year Built: 2004
Amenities
Ceiling Fans(s)
Kitchen/Family Room Combo
Solid Surface Counters
Thermostat
Window Treatments
Lighting
Other
Sliding Doors
Courtyard
Feature Descriptions
Appliances: Dishwasher, Dryer, Electric Water Heater, Microwave, Range, Range Hood, Refrigerator, Washer
Community Features: Community Mailbox
Condo Fee: $325/ Monthly
Directions: From X W University & NW 55th St, head north on NW 55th to Woods Edge on the right, take the second road to the right to the end of the street, last unit on the right.
Exterior: Concrete, Cement Siding, Brick, Other
Flood Zone Code: x
Flooring: Hardwood
Foundation: Slab
HOA Y/N: Yes
Home Warranty Y/N: No
Ownership: Condominium
Pets Allowed: Cats OK, Dogs OK
Property Attached Y/N: No
Property Sub-Type: Condominium
Sewer: Public Sewer
Showing Instructions: Supra Lock Box
Special Sale Provisions: None
Utilities: BB/HS Internet Available, Cable Available, Electricity Connected, Fiber Optics, Sewer Connected, Water Connected
Water: Public
Water Access Y/N: No
Zoning: RES
Local Schools
High School: F. W. Buchholz High School-AL
Middle School: Fort Clarke Middle School-AL
Elementary School: Littlewood Elementary School-AL
Listed By / Shown By
Listed By
Agency Name: MILLER REAL ESTATE
Agency Contact: 352-872-5704
Shown By
Agent Name: Dianna Nelson
Agent Phone: Cell: (770) 403-9297
Agency Title: Realty 100

Estimate Your Payment
Estimated Payment
$ 900.05 per month $511.66 Principal & Interest $321.33 Property Tax $67.05 Homeowner's InsuranceChange Payment Information



Member Participants (and their affiliated licensees, if applicable) shall indicate on their websites that IDX information is provided exclusively for consumers’ personal non-commercial use, that it may not be used for any purpose other than to identify prospective properties consumers may be interested in purchasing, that the data is deemed reliable but is not guaranteed by MLS GRID, and that the use of the MLS GRID Data may be subject to an end user license agreement prescribed by the Member Participant’s applicable MLS if any and as amended from time to time. MLS GRID may, at its discretion, require use of other disclaimers as necessary to protect Member Participant, and/or their MLS from liability.
Based on information submitted to the MLS GRID. All data is obtained from various sources and may not have been verified by broker or MLS GRID. Supplied Open House Information is subject to change without notice. All information should be independently reviewed and verified for accuracy. Properties may or may not be listed by the office/agent presenting the information.
Privacy Policy / DMCA Notice / ADA Accessibility


This site is hosted, designed and copyright
© 1994 - 2026 by
Delta Media Group, Inc. -- Patent Pending --
1215 NW 55th Street Nw, Unit 7 | MLS# GC542209
This condo located at 1215 NW 55th Street Nw, Unit 7, Gainesville, FL 32605 is currently listed for sale with an asking price of $229,900. This property was built in 2004 and has 2 bedrooms and 2 full baths with 1307 sq. ft. NW 55th Street Nw, Unit 7 is located in the WOODS EDGE subdivision. Search WOODS EDGE real estate on dnelson.realty100.com today.