DiannaNelson

BEDS4
BATHS2 full 1 partial
SQUARE FEET2,237
MLS#O6422952
STATUSActive
PROPERTY TYPEResidential - Single Family
SUBDIVISIONWEKIVA HILLS
Property Description
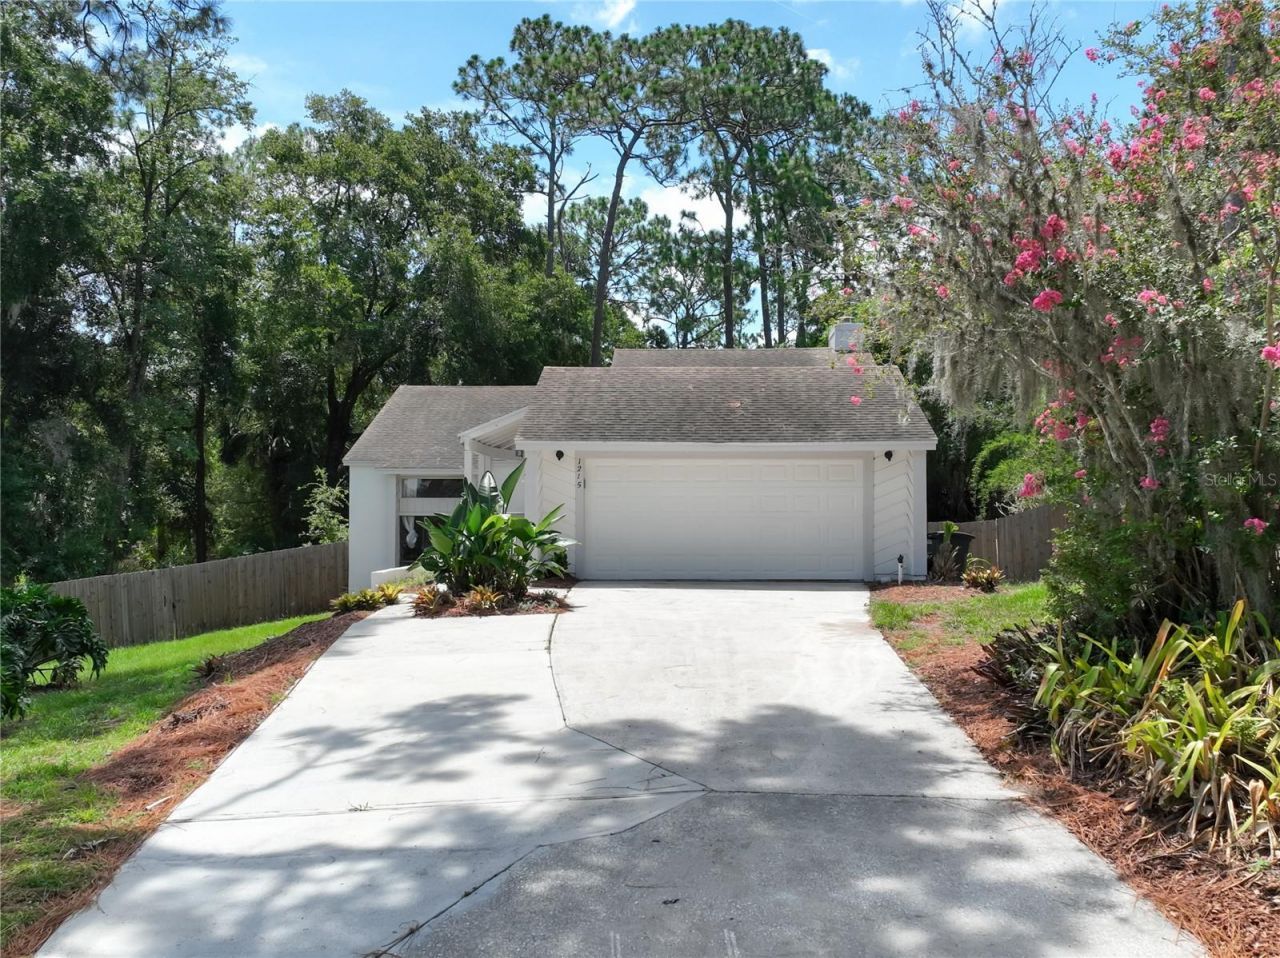
NEW ROOF TO BE INSTALLED PRIOR TO CLOSINGWelcome to this graceful, one-of-a-kind 4 Bed, 2.5 Bath with Den split-level executive home, perfectly positioned on a picturesque cul-de-sac lot spanning nearly 3/4 of an acre in a highly sought-after golf course community. Surrounded by mature trees and lush landscaping, this contemporary residence offers exceptional privacy, generous living spaces, and timeless architectural character.Fresh exterior paint and a charming wood walkway create a warm and inviting first impression. Inside, abundant natural light fills the home through expansive windows, highlighting the neutral décor and thoughtfully designed floor plan.New AC, Fresh exterior paint, The beautifully updated chef's kitchen is the heart of the home, featuring stainless steel appliances, a massive center island, breakfast bar, and seamless flow into the main living areas-perfect for everyday living and effortless entertaining.The unique split-level design offers multiple spacious gathering areas, including formal living and dining rooms, a cozy family room with a wood-burning fireplace, and attractive laminate flooring, large tile throughout the main living spaces. The versatile lower-level bonus room provides endless possibilities as a home office, media room, game room, or optional fifth bedroom. A convenient guest half bath and inside utility room, complete with washer and dryer, add to the home's functionality.Upstairs, all primary bedrooms are thoughtfully situated for added privacy. The bathrooms offer modern finishes and style, while the spacious primary suite features a private balcony overlooking the peaceful, fully fenced backyard-an ideal place to enjoy your morning coffee or unwind at the end of the day.Outdoor living is equally impressive with a covered, screened porch and an expansive backyard oasis offering ample room for recreation, gardening, a future pool, or additional outdoor amenities. The property also includes dedicated space for RV or boat parking, with plenty of room for entertaining family and friends.With a new roof being installed prior to closing, a prime location in a golf course community, and a rare combination of privacy, space, and versatility, this exceptional property offers a lifestyle that's truly hard to find. Set up your showing today!!
Property Features
Property Type: Residential - Single Family
Cooling: Central Air
Fenced: Yes
Garage: 2
Heating: Central
Lot Size: 0.71 Acres
Roof Type: Shingle
Stories: 2.0
Taxes: $5,743
Year Built: 1979
Amenities
Cathedral Ceiling(s)
Ceiling Fans(s)
High Ceilings
PrimaryBedroom Upstairs
Solid Surface Counters
Walk-In Closet(s)
Sliding Doors
Feature Descriptions
Additional Rooms: Bonus Room, Family Room, Inside Utility
Appliances: Built-In Oven, Cooktop, Dishwasher, Disposal, Dryer, Electric Water Heater, Microwave, Range, Refrigerator, Washer
Association Amenities: Clubhouse
Community Features: Deed Restrictions
Directions: Hunt Club Blvd, left to Wekiva Trail , Left on Lyndhurst and right on Duncan.
Exterior: Block, Frame
Fencing: Fenced
Fireplace: Family Room
Fireplace Y/N: Yes
Flood Zone Code: X
Flooring: Laminate, Tile
Foundation: Slab
HOA Fee: 275/ Annually
HOA Y/N: Yes
Home Warranty Y/N: No
Listing Terms: Cash, Conventional, FHA
Lot Dimensions: 0.71
Ownership: Fee Simple
Patio/Porch: Screened
Pets Allowed: Yes
Property Attached Y/N: No
Property Sub-Type: Single Family Residence
Sewer: Public Sewer
Showing Instructions: Combination Lock Box, Go Direct
Special Sale Provisions: None
Utilities: Cable Available
Vegetation: Mature Landscaping, Trees/Landscaped
Water: Public
Water Access Y/N: No
Zoning: PUD
Room Sizes
Kitchen: 16x11
Dining Room: 13x11
Living Room: 16x14
Family Room: 20x15
Bonus Room: 11x9
Bedroom 4: 11x11
Bedroom 3: 11x11
Bedroom 2: 14x11
Primary Bedroom: 16x13
Local Schools
High School: Lake Brantley High
Middle School: Teague Middle
Elementary School: Wekiva Elementary
Listed By / Shown By
Listed By
Agency Name: CHARLES RUTENBERG REALTY ORLANDO
Agency Contact: 407-622-2122
Shown By
Agent Name: Dianna Nelson
Agent Phone: Cell: (770) 403-9297
Agency Title: Realty 100

Estimate Your Payment
Estimated Payment
$ 1,837.89 per month $1,201.81 Principal & Interest $478.58 Property Tax $157.50 Homeowner's InsuranceChange Payment Information



Member Participants (and their affiliated licensees, if applicable) shall indicate on their websites that IDX information is provided exclusively for consumers’ personal non-commercial use, that it may not be used for any purpose other than to identify prospective properties consumers may be interested in purchasing, that the data is deemed reliable but is not guaranteed by MLS GRID, and that the use of the MLS GRID Data may be subject to an end user license agreement prescribed by the Member Participant’s applicable MLS if any and as amended from time to time. MLS GRID may, at its discretion, require use of other disclaimers as necessary to protect Member Participant, and/or their MLS from liability.
Based on information submitted to the MLS GRID. All data is obtained from various sources and may not have been verified by broker or MLS GRID. Supplied Open House Information is subject to change without notice. All information should be independently reviewed and verified for accuracy. Properties may or may not be listed by the office/agent presenting the information.
Privacy Policy / DMCA Notice / ADA Accessibility


This site is hosted, designed and copyright
© 1994 - 2026 by
Delta Media Group, Inc. -- Patent Pending --
1215 Duncan Court | MLS# O6422952
This single family home located at 1215 Duncan Court , Longwood, FL 32779 is currently listed for sale with an asking price of $540,000. This property was built in 1979 and has 4 bedrooms and 2 full and 1 partial baths with 2237 sq. ft. Duncan Court is located in the WEKIVA HILLS subdivision. Search WEKIVA HILLS real estate on dnelson.realty100.com today.