DiannaNelson

BEDS4
BATHS3 full
SQUARE FEET1,900
MLS#TB8551901
STATUSActive
PROPERTY TYPEResidential - Single Family
SUBDIVISIONCLAIR MEL CITY
Property Description
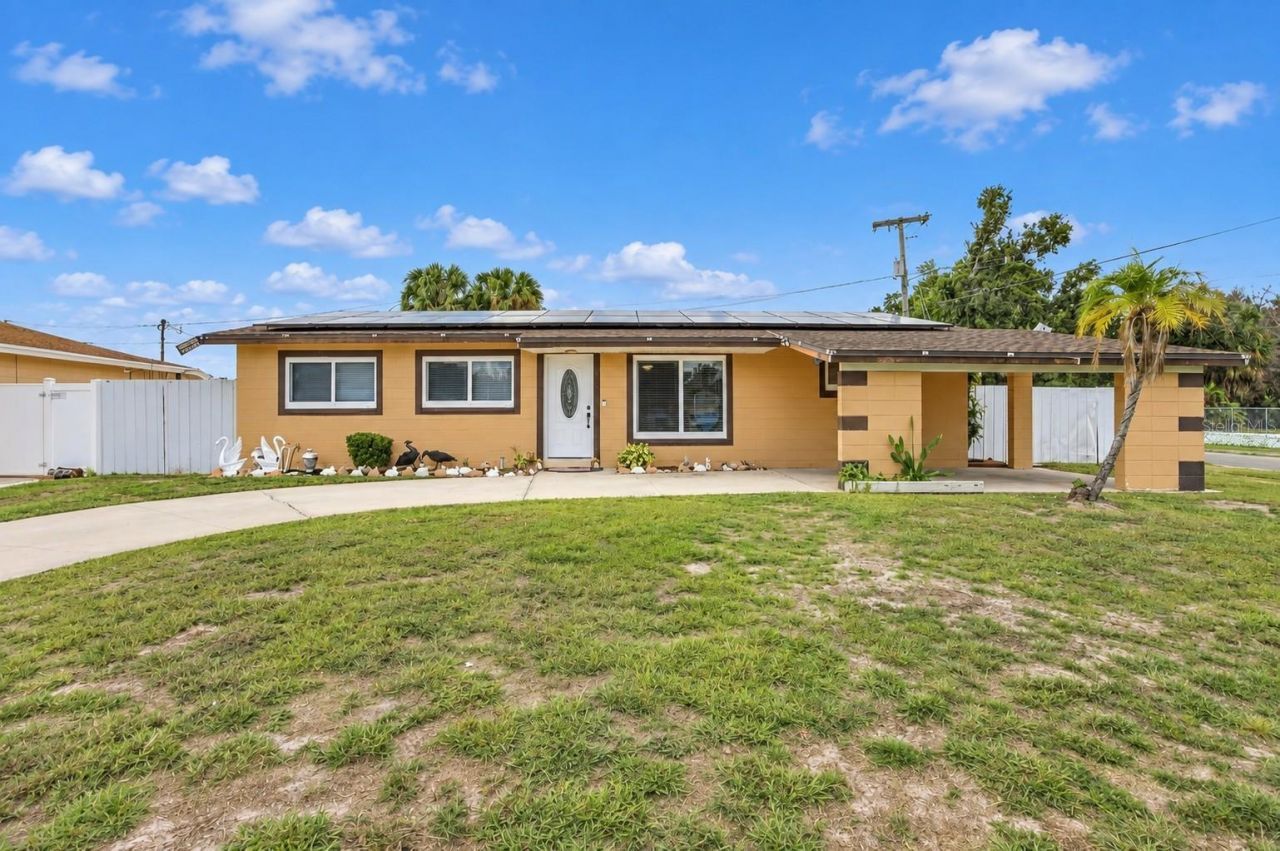
Welcome to a remodeled home with space to live, gather, and imagine what's next. The three-bedroom main residence features an updated kitchen and flexible space for a home office, sewing room, or creative studio. Three additional spaces with private entrances, kitchenettes, and bathrooms provide options for guests, multigenerational living, or a man cave. Investors can explore potential rental opportunities, subject to county approval of their intended use. The outdoor living space is just as inviting. Fire up the outdoor kitchen, settle in under the covered lanai for football, or host friends across three separate lanai areas. A newer roof, impact windows, leased solar panels, a storage shed, and no HOA or CDD round out this versatile property. Furnishings may be available separately, excluding a few personal items. Whether you're looking for room to bring everyone together, space to pursue your passions, or a property with future possibilities, this one invites you to make it your own. Schedule your showing and see it for yourself! Don't forget to view the interactive 3D Tour.
Property Features
Property Type: Residential - Single Family
Cooling: Central Air, Mini-Split Unit(s)
Fenced: Yes
Heating: Electric
Lot Size: 0.19 Acres
Roof Type: Shingle
Stories: 1.0
Taxes: $1,582
Year Built: 1962
Amenities
Ceiling Fans(s)
Eat-in Kitchen
L Dining
Lighting
Outdoor Grill
Outdoor Kitchen
Private Entrance
Feature Descriptions
Additional Rooms: Bonus Room, Interior In-Law Suite w/Private Entry
Appliances: Cooktop, Microwave, Range, Refrigerator
Days on Site: 6
Directions: From Palm River Rd, turn onto Papaya Dr. Turn right onto S 12th Ave, then left onto Julian Lane Dr. Continue to 1201 Julian Lane Dr.
Exterior: Block
Fencing: Fenced
Flood Zone Code: A*
Flooring: Ceramic Tile
Foundation: Slab
Home Warranty Y/N: No
Listing Terms: Cash, Conventional
Lot: Corner Lot
Lot Dimensions: 0.19
Other Equipment: Private Entrance
Ownership: Fee Simple
Pets Allowed: Cats OK, Dogs OK
Property Attached Y/N: No
Property Sub-Type: Single Family Residence
Security: Smoke Detector(s)
Sewer: Public Sewer
Showing Instructions: Supra Lock Box
Special Sale Provisions: None
Utilities: Cable Connected, Electricity Connected, Natural Gas Available, Propane, Public, Sewer Connected
Water: Public
Water Access Y/N: No
Zoning: RSC-9
Listed By / Shown By
Listed By
Agency Name: LPT REALTY, LLC
Agency Contact: 877-366-2213
Shown By
Agent Name: Dianna Nelson
Agent Phone: Cell: (770) 403-9297
Agency Title: Realty 100

Estimate Your Payment
Estimated Payment
$ 1,390.45 per month $1,112.78 Principal & Interest $131.83 Property Tax $145.83 Homeowner's InsuranceChange Payment Information



Member Participants (and their affiliated licensees, if applicable) shall indicate on their websites that IDX information is provided exclusively for consumers’ personal non-commercial use, that it may not be used for any purpose other than to identify prospective properties consumers may be interested in purchasing, that the data is deemed reliable but is not guaranteed by MLS GRID, and that the use of the MLS GRID Data may be subject to an end user license agreement prescribed by the Member Participant’s applicable MLS if any and as amended from time to time. MLS GRID may, at its discretion, require use of other disclaimers as necessary to protect Member Participant, and/or their MLS from liability.
Based on information submitted to the MLS GRID. All data is obtained from various sources and may not have been verified by broker or MLS GRID. Supplied Open House Information is subject to change without notice. All information should be independently reviewed and verified for accuracy. Properties may or may not be listed by the office/agent presenting the information.
Privacy Policy / DMCA Notice / ADA Accessibility


This site is hosted, designed and copyright
© 1994 - 2026 by
Delta Media Group, Inc. -- Patent Pending --
1201 Julian Lane Drive | MLS# TB8551901
This single family home located at 1201 Julian Lane Drive , Tampa, FL 33619 is currently listed for sale with an asking price of $499,999. This property was built in 1962 and has 4 bedrooms and 3 full baths with 1900 sq. ft. Julian Lane Drive is located in the CLAIR MEL CITY subdivision. Search CLAIR MEL CITY real estate on dnelson.realty100.com today.