DiannaNelson

BEDS5
BATHS3 full
SQUARE FEET3,228
MLS#B26060519
STATUSActive
PROPERTY TYPEResidential - Single Family
SUBDIVISIONOKEECHOBEE PARK
Property Description
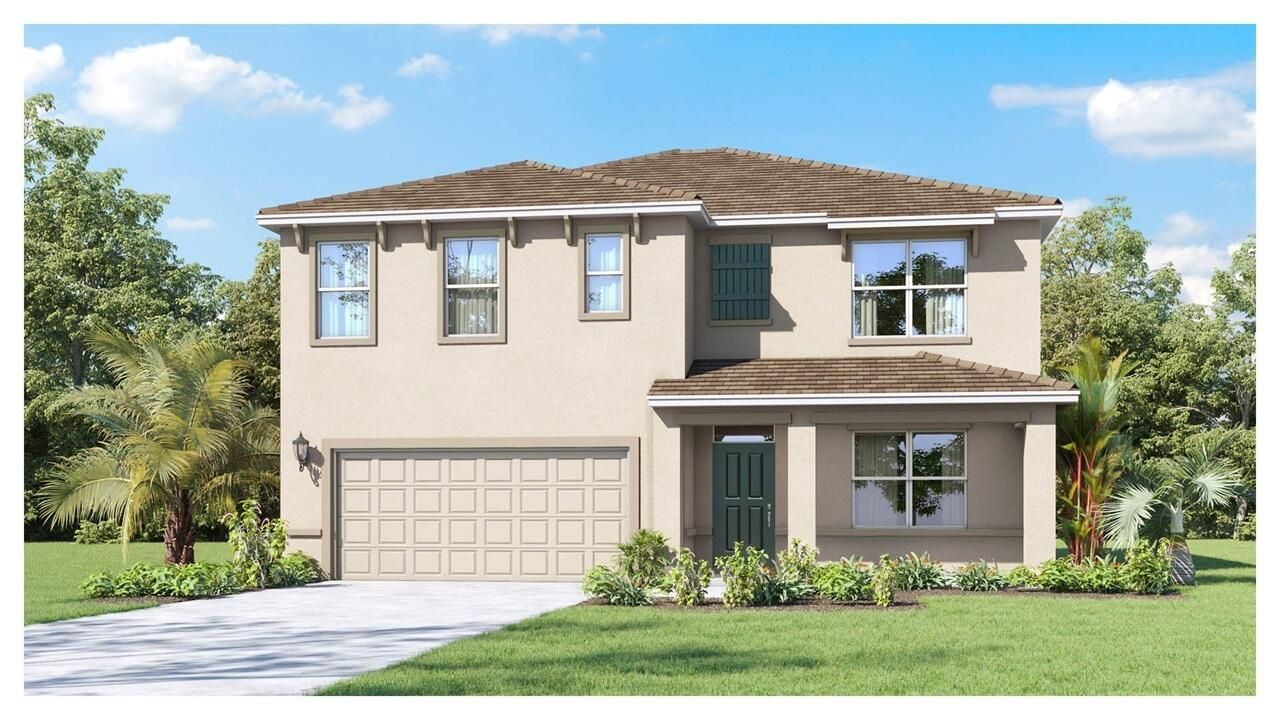
Welcome to this spacious two-story residence in Okeechobee, offering 2,601 square feet of finished living space. This five-bedroom, three-bathroom single-family home provides plenty of room for versatile living arrangements, whether you need dedicated spaces for work, hobbies, or guests. The two-car garage offers convenient parking and storage solutions. Located in Okeechobee, FL, this property combines residential comfort with practical functionality for modern living.
Property Features
Property Type: Residential - Single Family
Cooling: Central Air, Electric
Garage: 2 car attached
Heating: Central, Electric
Lot Size: 0.27 Acres
Roof Type: Shingle
Stories: 2.0
Taxes: $329
Year Built: 2026
Amenities
Entrance Foyer
Kitchen Island
Pantry
Walk-In Closet(s)
Bedroom Layout - Split
Feature Descriptions
Appliances: Disposal, Dishwasher, Electric Range, Microwave, Refrigerator
Days on Site: 3
Exterior: Block, Stucco
Flooring: Carpet, Vinyl
Furnished: Unfurnished
Laundry: Inside
Lot Dimensions: 100.0 ft x 117.0 ft
Parcel#: 11537350080000500090
Parking: Garage, Attached Garage
Parking Notes: Garage, Attached Garage
Patio/Porch: Patio - Covered, Patio
Pets Allowed: Yes, No Restrictions
Restrictions: Other Restrictions
Security: Smoke Detector(s)
Sewer: Septic Tank
SQFT Living: 2601
Structure Type: House
Total Rooms: 3
Utilities: Cable Available, Water Available
Utilities: Cable Available, Water Available
Water: Other
Waterfront Features: None
Room Sizes
Primary Bedroom: 20 X 13 Level Second
Kitchen: 136 X 113 Level First
Living Room: 154 X 15
Local Schools
High School: Okeechobee
Middle School: Osceola
Elementary School: Everglades (Okeechobee)
Listed By / Shown By
Listed By
Agency Name: D.R.Horton Realty of Melbourne
Agency Phone: 321-953-3154
Shown By
Agent Name: Dianna Nelson
Agent Phone: Cell: (770) 403-9297
Agency Title: Realty 100

Estimate Your Payment
Estimated Payment
$ 981.45 per month $843.49 Principal & Interest $27.42 Property Tax $110.54 Homeowner's InsuranceChange Payment Information


Privacy Policy / DMCA Notice / ADA Accessibility


This site is hosted, designed and copyright
© 1994 - 2026 by
Delta Media Group, Inc. -- Patent Pending --
1183 NE 14th Avenue | MLS# B26060519
This single family home located at 1183 NE 14th Avenue, Okeechobee, FL 34972 is currently listed for sale with an asking price of $379,000. This property was built in 2026 and has 5 bedrooms and 3 full baths with 3228 sq. ft. NE 14th Avenue is located in the OKEECHOBEE PARK subdivision. Search OKEECHOBEE PARK real estate on dnelson.realty100.com today.