DiannaNelson

BEDS3
BATHS2 full 1 partial
SQUARE FEET1,697
MLS#A12049265
STATUSActive
PROPERTY TYPEResidential - Single Family
SUBDIVISIONWEST GLEN MANOR
Property Description
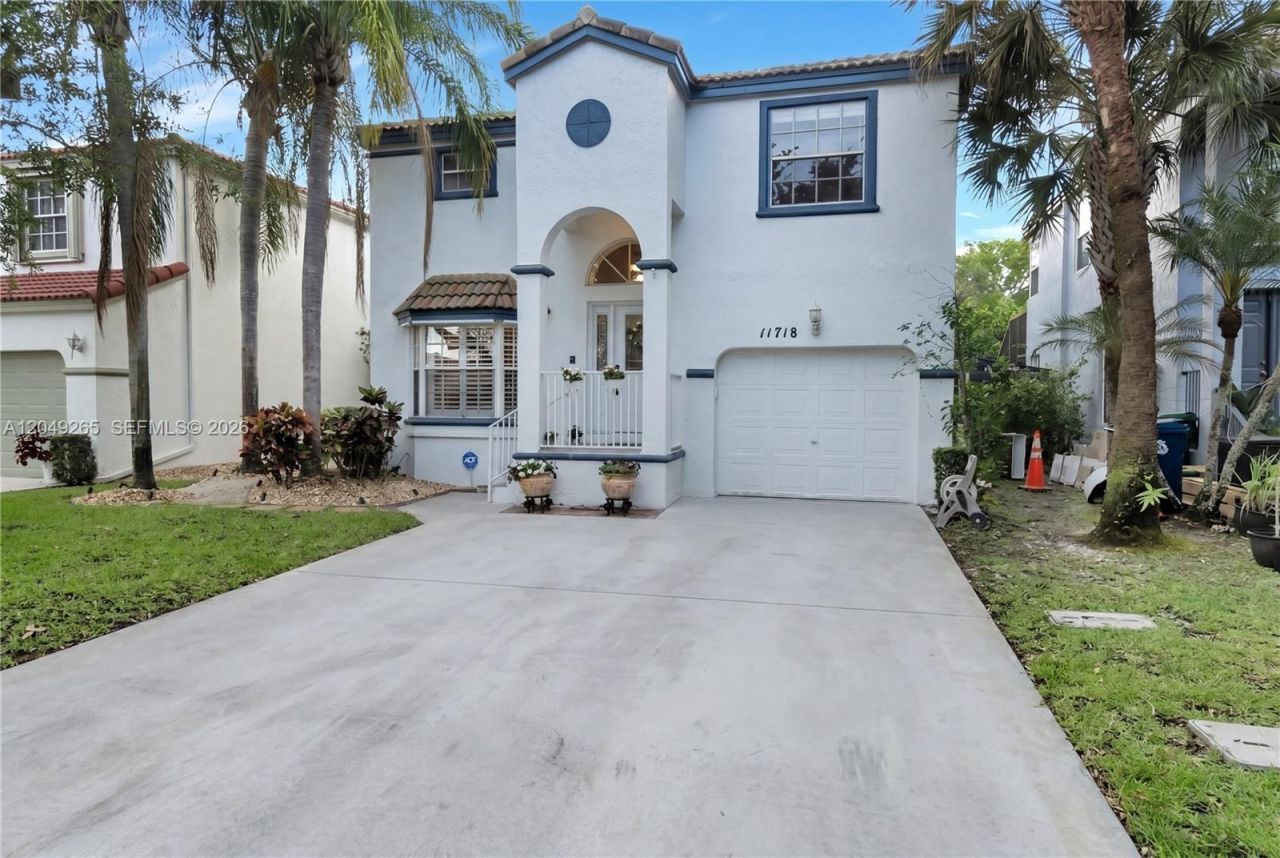
Welcome to this beautifully updated 3-bedroom, 2.5-bath two-story home in the desirable West Glen Manor community of Coral Springs. Featuring luxury vinyl and marble flooring, this beautiful residence offers a warm and inviting floor plan with an updated kitchen completed in 2026, showcasing quartz countertops, wood cabinetry, stainless steel appliances, and a stylish glass backsplash. The bathrooms feature elegant marble finishes, while the half bath was remodeled in 2024, and additional flooring updates enhance the homes modern appeal. The garage has been thoughtfully converted into a dedicated laundry room, adding convenience and functionality but can be converted back to a garage if needed. Enjoy a private patio and the convenience of a low HOA that includes lawn maintenance, exterior painting, tree trimming, and access to the community pool. Ideally located near major highways, as well as parks, schools, shopping, and dining, this move-in ready home offers comfort, convenience, and an exceptional Coral Springs lifestyle.
Property Features
Property Type: Residential - Single Family
Cooling: Central Air
Garage: 1 car attached
Heating: Central
Home Style: Attached, Two Story
Lot Size: 0.07 Acres
Roof Type: Shingle
Taxes: $8,555
Year Built: 1993
Amenities
First Floor Entry
Entrance Foyer
French Doors
Walk-In Closet(s)
Family Room
Garage Converted
Utility/Laundry In Garage
Feature Descriptions
Appliances: Dishwasher, Dryer, Electric Range, Microwave, Refrigerator, Washer
Community Features: Pool, Mandatory Hoa, Paved Road, Sidewalks
Crops Included Y/N: No
Directions: From University Dr, head east on W Sample Rd. Turn left onto NW 117th Ave, then right onto NW 1st St. Property is on the right.
Door Features: High Impact Doors, French Doors
Exterior: CBS Construction
Flooring: Marble, Vinyl
HOA Fee: 195/ Monthly
Home Warranty Y/N: No
Laundry: In Garage
Lease Considered Y/N: No
Listing Terms: All Cash, Conventional, FHA, VA Loan
Lot: Less Than 1/4 Acre Lot
Parcel#: 484131140390
Parking: Driveway
Parking Notes: Driveway
Patio/Porch: Patio
Property Attached Y/N: No
Property Sub-Type: Single Family Residence
Sewer: Public Sewer
Special View Info: Garden
Swimming Pool: Yes
Water: Municipal Water
Window: Partial Panel Shutters/Awnings, Hurricane Shutters, Blinds
Local Schools
High School: Taravella
Middle School: Ramblewood Middle
Elementary School: Riverside
Listed By / Shown By
Listed By
Agency Name: True Oak Realty
Agency Phone: 954-280-7778
Shown By
Agent Name: Dianna Nelson
Agent Phone: Cell: (770) 403-9297
Agency Title: Realty 100

Estimate Your Payment
Estimated Payment
$ 2,094.88 per month $1,221.84 Principal & Interest $712.92 Property Tax $160.13 Homeowner's InsuranceChange Payment Information


Privacy Policy / DMCA Notice / ADA Accessibility


This site is hosted, designed and copyright
© 1994 - 2026 by
Delta Media Group, Inc. -- Patent Pending --
11718 NW 1st St | MLS# A12049265
This single family home located at 11718 NW 1st St , Coral Springs, FL 33071 is currently listed for sale with an asking price of $549,000. This property was built in 1993 and has 3 bedrooms and 2 full and 1 partial baths with 1697 sq. ft. NW 1st St is located in the WEST GLEN MANOR subdivision. Search WEST GLEN MANOR real estate on dnelson.realty100.com today.