DiannaNelson

BEDS4
BATHS2 full
SQUARE FEET1,937
MLS#W7890694
STATUSActive
PROPERTY TYPERental - Single Family
SUBDIVISIONVERANO
Property Description
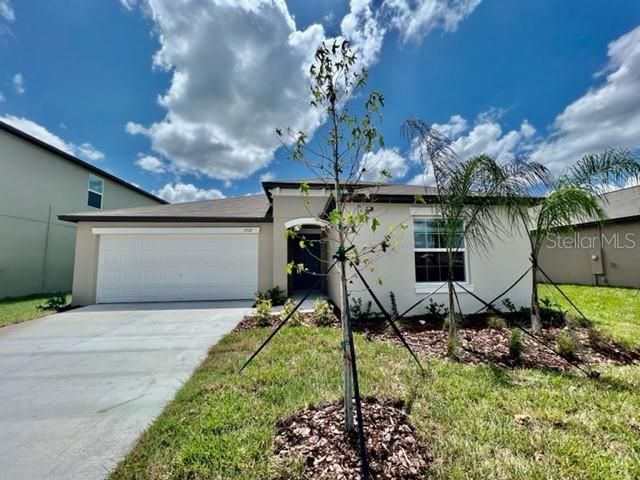
WELCOME TO YOUR GORGEOUS HOME at 11517 Lavender Loop, Spring Hill in the UPSCALE community of Verano in sunny FL. This LIKE NEW 2023 HOUSE features 4 bedrooms, 2 bathrooms & 2 car garage with nearly 2000 sqft all on 1-level. As you step into the expansive foyer, you'll LOVE the ceramic tile floors throughout the entire open areas, high ceilings, CRISP paint color & LED recessed lighting. The FABULOUS light & bright kitchen features SLEEK stainless steel appliances, granite counters, expansive center island, BEAUTIFUL shaker-style white wood cabinets with MODERN hardware & WALK-IN pantry closet. Additionally, this home has undergone further ENHANCEMENTS such as MODERN ceramic tile back splash & matching tile on the island wall, LED colorful rope lighting above & below the cabinets & CONTEMPORARY chandelier in the dining room. NATURAL SUNSHINE streams through the multiple DOUBLE-PANE, THERMAL TINTED, LOW-E windows that can open inward for easy breezy cleaning. The windows are dressed with custom fitted blinds. The OPEN FLOOR PLAN consists of the foyer, kitchen, dining & living rooms. The MARVELOUS primary bedroom can easily accommodate king-size furniture & has a GIGANTIC walk-in closet & BRAND NEW LUXURY VINYL FLOORS (10/2026). The SENSUAL primary bathroom features matching cabinet vanity, granite counters, private toilet room, dual sinks & fully-tiled, step-in shower where all your worries of the day can melt away. In this split bedroom plan, the other 3 bedrooms are located on the opposite side as well as the full bathroom with tiled tub/shower combination. Ceiling fans throughout the house circulate COOL breezes, keeping energy costs down. There is a dedicated laundry room where the washer & dryer with overhead cabinets are included for personal use. More improvements to this home include epoxy on the garage floor & non-slip tiled front porch. There is lots of green space in the yard with a FULLY FENCED BACK YARD with 6' vinyl fence. The community of Verano has dedicated green spaces where residents can gather & play. Rent includes trash service with recycling. Freshly constructed homes like this do not come on the market often as rentals. Location is PERFECT near shopping, restaurants, schools, parks/recreation facilities, medical plazas, places of worship, beaches & tourist attractions. MAKE THIS YOUR FUTURE HOME!
Property Features
Property Type: Rental - Single Family
Cooling: Central Air
Garage: 2 car attached
Heating: Central, Electric, Heat Pump
Lot Size: 0.10 Acres
Stories: 1.0
Year Built: 2023
Amenities
Accessibility Features
Built-in Features
Ceiling Fans(s)
Eat-in Kitchen
High Ceilings
In Wall Pest System
Kitchen/Family Room Combo
Living Room/Dining Room Combo
Open Floorplan
Primary Bedroom Main Floor
Solid Surface Counters
Solid Wood Cabinets
Split Bedroom
Stone Counters
Thermostat
Walk-In Closet(s)
Window Treatments
Awning(s)
Garden
Lighting
Private Entrance
Private Yard
Sidewalk
Sprinkler Metered
Feature Descriptions
Accessibility Features: Accessible Approach with Ramp, Accessible Electrical and Environmental Controls, Accessible Entrance, Accessible Kitchen, Accessible Central Living Area, Accessible Washer/Dryer, Central Living Area
Additional Rooms: Formal Dining Room Separate, Formal Living Room Separate, Inside Utility
Appliances: Dishwasher, Disposal, Dryer, Electric Water Heater, Microwave, Range, Refrigerator, Washer
Association Amenities: Park
Builder: Lennar
Community Features: Association Recreation - Owned, Park, Sidewalks, Special Community Restrictions, Street Lights
Days on Site: 1
Directions: From County Line Rd which separates Pasco & Hernando Counties, turn onto Rain Lily Ave, Spring Hill into the community of Verano. Turn left onto Lavender Lp. Your new home at 11517 Lavender Lp, Spring Hill will be located on the left-hand side.
Disaster Mitigation: Above Flood Plain
Energy Efficient: Appliances, Construction, HVAC, Insulation, Lighting, Roof, Thermostat, Water Heater, Windows
Fencing: Fenced, Back Yard
Flood Zone Code: X
Flooring: Carpet, Ceramic Tile
Garage Dimensions: 20x20
HOA Y/N: Yes
Home Warranty Y/N: No
Lease Terms: Twelve Months
Lot: In County, Landscaped, Level, Near Golf Course, Near Marina, Near Public Transit, Rectangle, Sidewalk, Paved, Private
Lot Dimensions: 0.1
Model: Hartford II
Number of Pets: 1
Other Equipment: Irrigation Equipment, Private Entrance, Private Yard
Parking: Covered, Driveway, Garage Door Opener, Ground Level, Off Street
Parking Notes: Covered, Driveway, Garage Door Opener, Ground Level, O
Patio/Porch: Covered, Front Porch, Patio, Porch, Rear Porch
Pets Allowed: Breed Restrictions, Number Limit, Pet Deposit, Size Limit, Yes
Pets Restrictions: Small, non-aggressive breeds only. Photo of pet required. Renter's insurance required for pet owners.
Pets Size: Very Small (Under 15 Lbs.)
Pets Weight (Max): 15
Property Attached Y/N: No
Property Sub-Type: Single Family Residence
Security: Security System, Smoke Detector(s)
Sewer: Public Sewer
Showing Instructions: Go Direct, Lockbox, Lock Box Coded, See Remarks, ShowingTime
Utilities: Cable Available, Cable Connected, Electricity Connected, Public, Sewer Connected, Sprinkler Meter, Underground Utilities, Water Connected
Water: Public
Water Access Y/N: No
Windows: Aluminum Frames, Blinds, Display Window(s), Double Pane Windows, ENERGY STAR Qualified Windows, Insulated Windows, Low-Emissivity Windows, Thermal Windows, Tinted Windows
Room Sizes
Living Room: 23x14
Kitchen: 13x11
Dining Room: 11x11
Primary Bedroom: 17x12
Bedroom 2: 11x10
Bedroom 3: 10x10
Bedroom 4: 11x10
Primary Bathroom: 12x10
Bathroom 2: 10x5
Laundry: 7x7
Foyer: 15x5
Balcony/Porch/Lanai: 4x4
Local Schools
High School: Hernando High
Middle School: Powell Middle
Elementary School: Suncoast Elementary
Listed By / Shown By
Listed By
Agency Name: FUTURE HOME REALTY
Agency Contact: 800-921-1330
Shown By
Agent Name: Dianna Nelson
Agent Phone: Cell: (770) 403-9297
Agency Title: Realty 100




Member Participants (and their affiliated licensees, if applicable) shall indicate on their websites that IDX information is provided exclusively for consumers’ personal non-commercial use, that it may not be used for any purpose other than to identify prospective properties consumers may be interested in purchasing, that the data is deemed reliable but is not guaranteed by MLS GRID, and that the use of the MLS GRID Data may be subject to an end user license agreement prescribed by the Member Participant’s applicable MLS if any and as amended from time to time. MLS GRID may, at its discretion, require use of other disclaimers as necessary to protect Member Participant, and/or their MLS from liability.
Based on information submitted to the MLS GRID. All data is obtained from various sources and may not have been verified by broker or MLS GRID. Supplied Open House Information is subject to change without notice. All information should be independently reviewed and verified for accuracy. Properties may or may not be listed by the office/agent presenting the information.
Privacy Policy / DMCA Notice / ADA Accessibility


This site is hosted, designed and copyright
© 1994 - 2026 by
Delta Media Group, Inc. -- Patent Pending --
11517 Lavender Loop | MLS# W7890694
This property located at 11517 Lavender Loop , Spring Hill, FL 34609 is currently listed for rent with an asking price of $2,340 / Monthly. Search Spring Hill real estate on dnelson.realty100.com today.