DiannaNelson

BEDS4
BATHS3 full
SQUARE FEET3,750
MLS#B26054741
STATUSActive
PROPERTY TYPEResidential - Single Family
SUBDIVISIONCORAL SPRINGS COUNTRY CLUB
Property Description
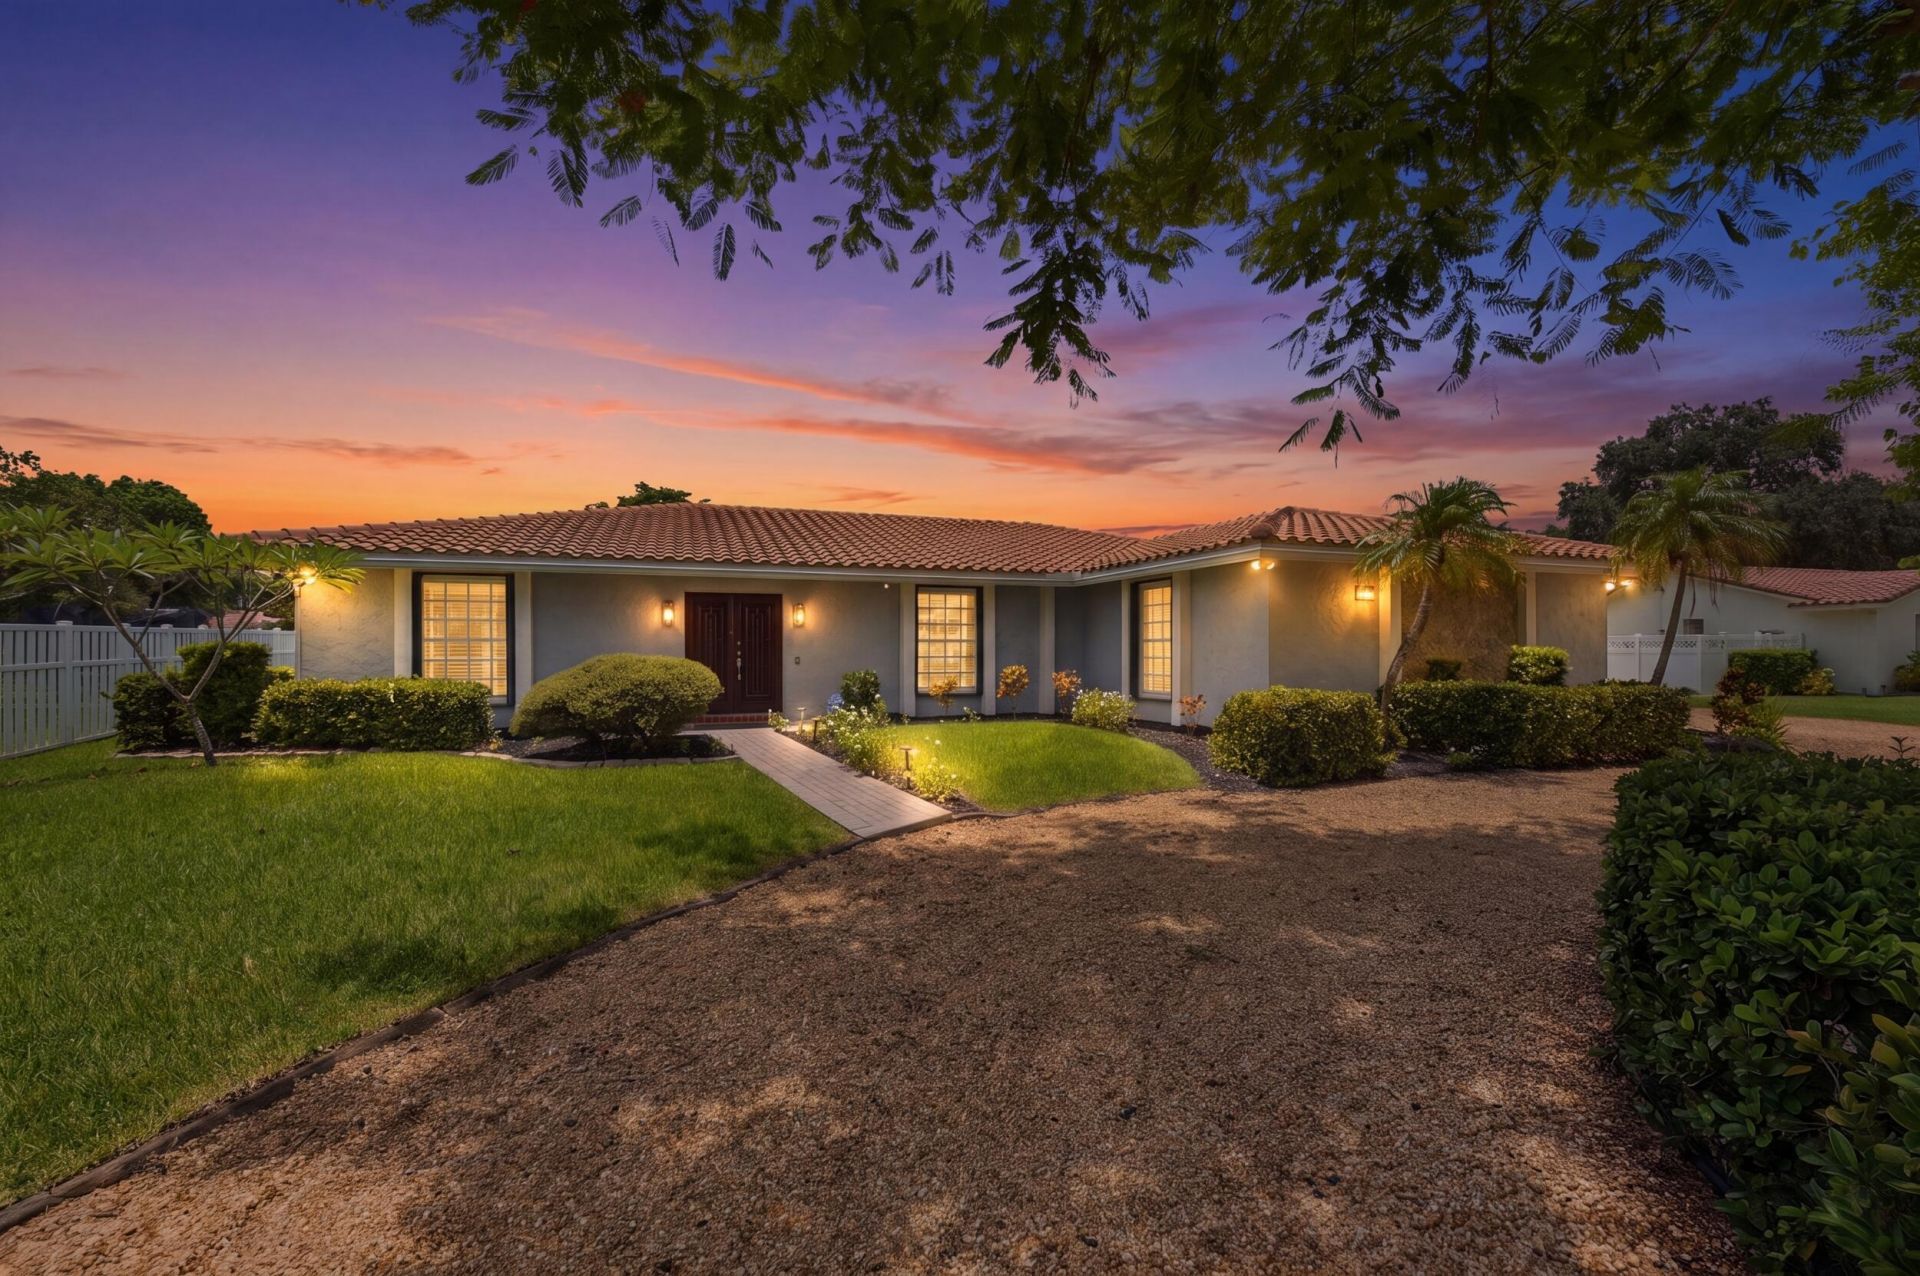
This lovely home in Coral Springs Country Club with NO HOA features a pool, oversized waterfront lot, newer roof (2021), spacious bedrooms, plenty of storage, wood-look porcelain tile & new laminate flooring throughout. Mature fruit trees, including mango, avocado, sweetsop, & more! The newly remodeled kitchen hosts a Sub-Zero oversized fridge & freezer, Wolf double oven with easy roller shelves, GE Profile induction cook-top, & a grand island making it perfect for hosting. The large impact sliders & open floor plan facilitate plenty of natural light, while the sunken conversation pit & wood burning fireplace provide a cozy retreat. With plenty of space for the kids & pets to play, this remarkable house in the heart of Coral Springs eagerly awaits your presence to make it a home.
Property Features
Property Type: Residential - Single Family
Cooling: Central Air, Ceiling Fan(s)
Garage: 2 car attached
Heating: Central
Home Style: Ranch
Lot Size: 0.49 Acres
Roof Type: Barrel, Tile
Stories: 1.0
Taxes: $9,563
Year Built: 1973
Amenities
Entrance Foyer
Walk-In Closet(s)
Feature Descriptions
Appliances: Electric Water Heater, Cooktop, Dryer, Disposal, Dishwasher, Electric Range, Microwave, Refrigerator, Water Heater, Washer, Electric Cooktop, Freezer
Days on Site: 3
Exterior: Stucco, CBS
Flooring: Tile, Vinyl
Furnished: Unfurnished
Guest House Y/N: No
Laundry: Inside, Laundry Room
Lot: Many Trees, Fruit Tree(s), Oversized Lot
Lot: Many Trees, Fruit Tree(s), Oversized Lot
Lot Dimensions: .49 Acre
Parcel#: 484120011290
Parking: Circular Driveway, Driveway, Guest, Garage, Attached Garage, Attached
Parking Notes: Circular Driveway, Driveway, Guest, Garage, Attached G
Patio/Porch: Patio - Covered, Patio - Screened, Porch - Screened, Patio, Porch
Pets Allowed: Yes, No Restrictions
Pool: In Ground
Restrictions: No Restrictions
Security: yes
Security: Smoke Detector(s), Security System Owned, Security System
Sewer: Public Sewer
Special View Info: Garden, Pool, Water, Canal
Sprinkler: Manual Sprinkler
SQFT Living: 2983
Structure Type: House
Swimming Pool: Yes
Total Rooms: 12
Utilities: Cable Connected, Electricity Connected, Phone Connected, Sewer Connected, Underground Utilities, Water Co
Utilities: Cable Connected, Electricity Connected, Phone Connected, Sewer Connected, Underground Utilities, Water Co
Water: Public
Water Frontage: 164
Waterfront Features: Fixed Bridge, None, Canal Front, Canal Width 1-80 Feet
Windows: Blinds, Storm Window(s)
Room Sizes
Utility Room: 9 X 8.41
Bedroom 3: 12 X 11.83
Dining Room: 13 X 13.25
Living Room: 17 X 21.66
Bedroom 2: 11 X 11.83
Primary Bedroom: 17 X 15.75
Bedroom 4: 13 X 11.41
Kitchen: 11 X 17.41
Other: 8 X 29.25
Local Schools
High School: Coral Glades
Middle School: Sawgrass Springs
Elementary School: Parkside
Listed By / Shown By
Listed By
Agency Name: EXP Realty LLC
Agency Phone: 954-369-0090
Shown By
Agent Name: Dianna Nelson
Agent Phone: Cell: (770) 403-9297
Agency Title: Realty 100

Estimate Your Payment
Estimated Payment
$ 2,873.63 per month $1,836.09 Principal & Interest $796.92 Property Tax $240.63 Homeowner's InsuranceChange Payment Information


Privacy Policy / DMCA Notice / ADA Accessibility


This site is hosted, designed and copyright
© 1994 - 2026 by
Delta Media Group, Inc. -- Patent Pending --
11440 NW 30th Street | MLS# B26054741
This single family home located at 11440 NW 30th Street, Coral Springs, FL 33065 is currently listed for sale with an asking price of $825,000. This property was built in 1973 and has 4 bedrooms and 3 full baths with 3750 sq. ft. NW 30th Street is located in the CORAL SPRINGS COUNTRY CLUB subdivision. Search CORAL SPRINGS COUNTRY CLUB real estate on dnelson.realty100.com today.