DiannaNelson

BEDS3
BATHS2 full
SQUARE FEET1,364
MLS#TB8566302
STATUSActive
PROPERTY TYPEResidential - Single Family
SUBDIVISIONRIDGEWOOD GROVES
Property Description
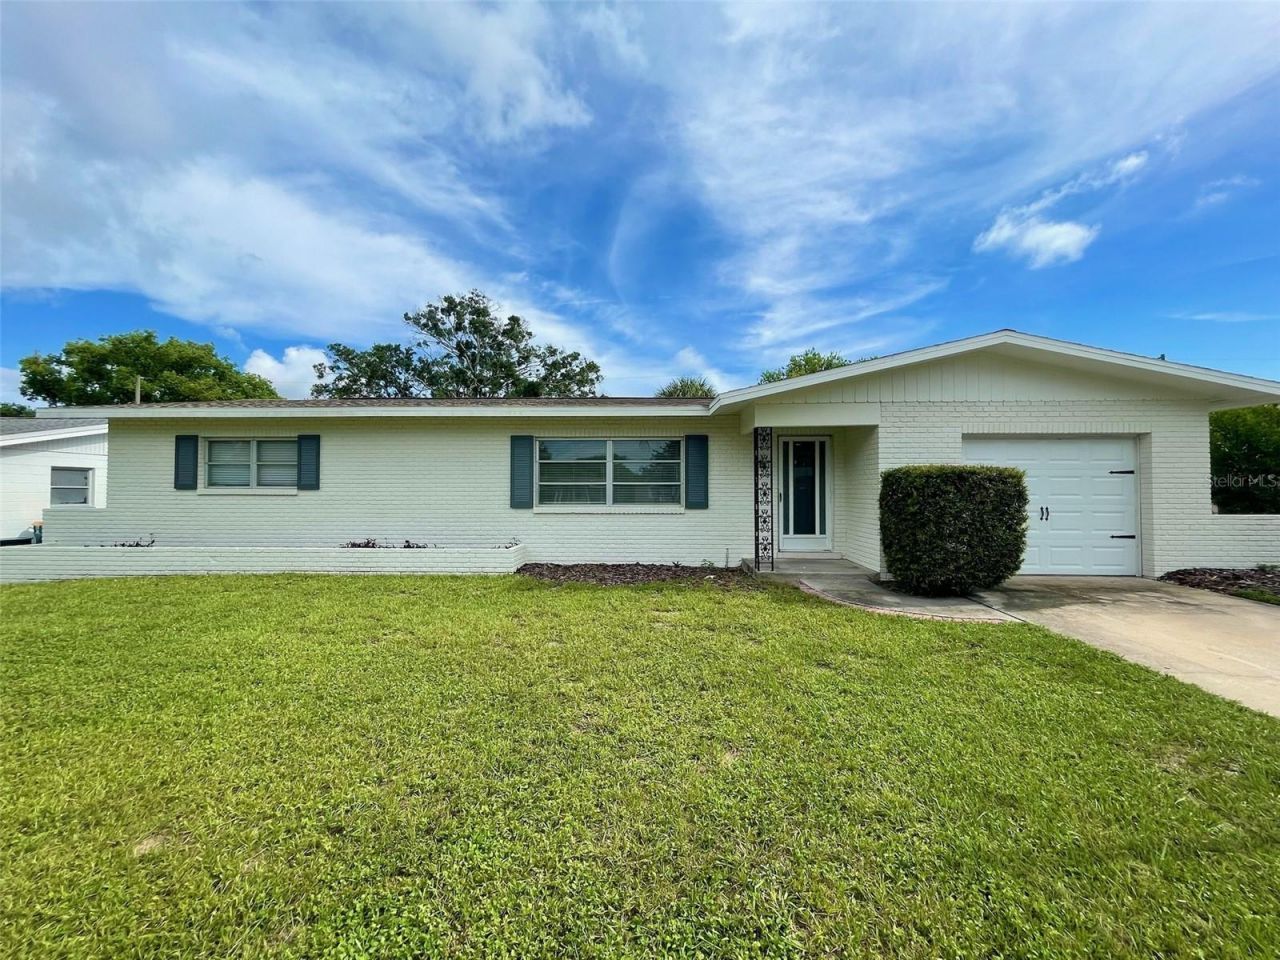
This single-story Seminole home offers three bedrooms, two full baths, an oversized one-car garage, and a spacious fenced backyard. The foyer opens to a generous living and dining area, with the kitchen just off the dining space. A sliding barn door leads to the third bedroom, which features a private bath with a step-in shower. The second full bath has a tiled tub and shower combination and a wide vanity counter.The backyard offers plenty of room for weekend cookouts, gardening, or dining outdoors. Updates in 2021 include the roof, A/C air handler and condenser, hurricane-rated garage door, side garage door, and fence. The electrical panel was replaced in 2023 and the water heater in 2025. Shops and restaurants at Seminole City Center are nearby, and the Gulf beaches are a short drive away.
Property Features
Property Type: Residential - Single Family
Cooling: Central Air
Garage: 1 car attached
Heating: Central, Electric
Lot Size: 0.17 Acres
Roof Type: Shingle
Stories: 1.0
Taxes: $5,870
Year Built: 1963
Amenities
Living Room/Dining Room Combo
None
Feature Descriptions
Appliances: Built-In Oven, Cooktop
Days on Site: 7
Directions: From Park Blvd N heading west, turn right onto 115th St N, then turn right onto 80th Ave N. Continue to 11398 80th Ave N.
Exterior: Brick
Flood Zone Code: X
Flooring: Carpet, Laminate
Foundation: Slab
Garage Dimensions: 25X15
Home Warranty Y/N: No
Listing Terms: Cash, Conventional, FHA, VA Loan
Lot Dimensions: 0.17
Other Equipment: None
Ownership: Fee Simple
Property Attached Y/N: No
Property Sub-Type: Single Family Residence
Sewer: Public Sewer
Showing Instructions: Coming Soon - Allowing Showings, No Lockbox
Special Sale Provisions: None
Utilities: BB/HS Internet Available, Electricity Connected
Water: Public
Water Access Y/N: No
Zoning: R-3
Room Sizes
Kitchen: 9x12
Living Room: 15x23
Primary Bedroom: 11x16
Listed By / Shown By
Listed By
Agency Name: SUNSET REALTY GROUP
Agency Contact: 727-560-2529
Shown By
Agent Name: Dianna Nelson
Agent Phone: Cell: (770) 403-9297
Agency Title: Realty 100

Estimate Your Payment
Estimated Payment
$ 1,493.54 per month $888.00 Principal & Interest $489.17 Property Tax $116.38 Homeowner's InsuranceChange Payment Information



Member Participants (and their affiliated licensees, if applicable) shall indicate on their websites that IDX information is provided exclusively for consumers’ personal non-commercial use, that it may not be used for any purpose other than to identify prospective properties consumers may be interested in purchasing, that the data is deemed reliable but is not guaranteed by MLS GRID, and that the use of the MLS GRID Data may be subject to an end user license agreement prescribed by the Member Participant’s applicable MLS if any and as amended from time to time. MLS GRID may, at its discretion, require use of other disclaimers as necessary to protect Member Participant, and/or their MLS from liability.
Based on information submitted to the MLS GRID. All data is obtained from various sources and may not have been verified by broker or MLS GRID. Supplied Open House Information is subject to change without notice. All information should be independently reviewed and verified for accuracy. Properties may or may not be listed by the office/agent presenting the information.
Privacy Policy / DMCA Notice / ADA Accessibility


This site is hosted, designed and copyright
© 1994 - 2026 by
Delta Media Group, Inc. -- Patent Pending --
11398 80th Avenue | MLS# TB8566302
This single family home located at 11398 80th Avenue, Seminole, FL 33772 is currently listed for sale with an asking price of $399,000. This property was built in 1963 and has 3 bedrooms and 2 full baths with 1364 sq. ft. 80th Avenue is located in the RIDGEWOOD GROVES subdivision. Search RIDGEWOOD GROVES real estate on dnelson.realty100.com today.