DiannaNelson

BEDS5
BATHS5 full 1 partial
SQUARE FEET5,522
MLS#B26085098
STATUSActive Under Contract
PROPERTY TYPEResidential - Single Family
SUBDIVISIONHERON BAY NORTH PLAT 3
Property Description
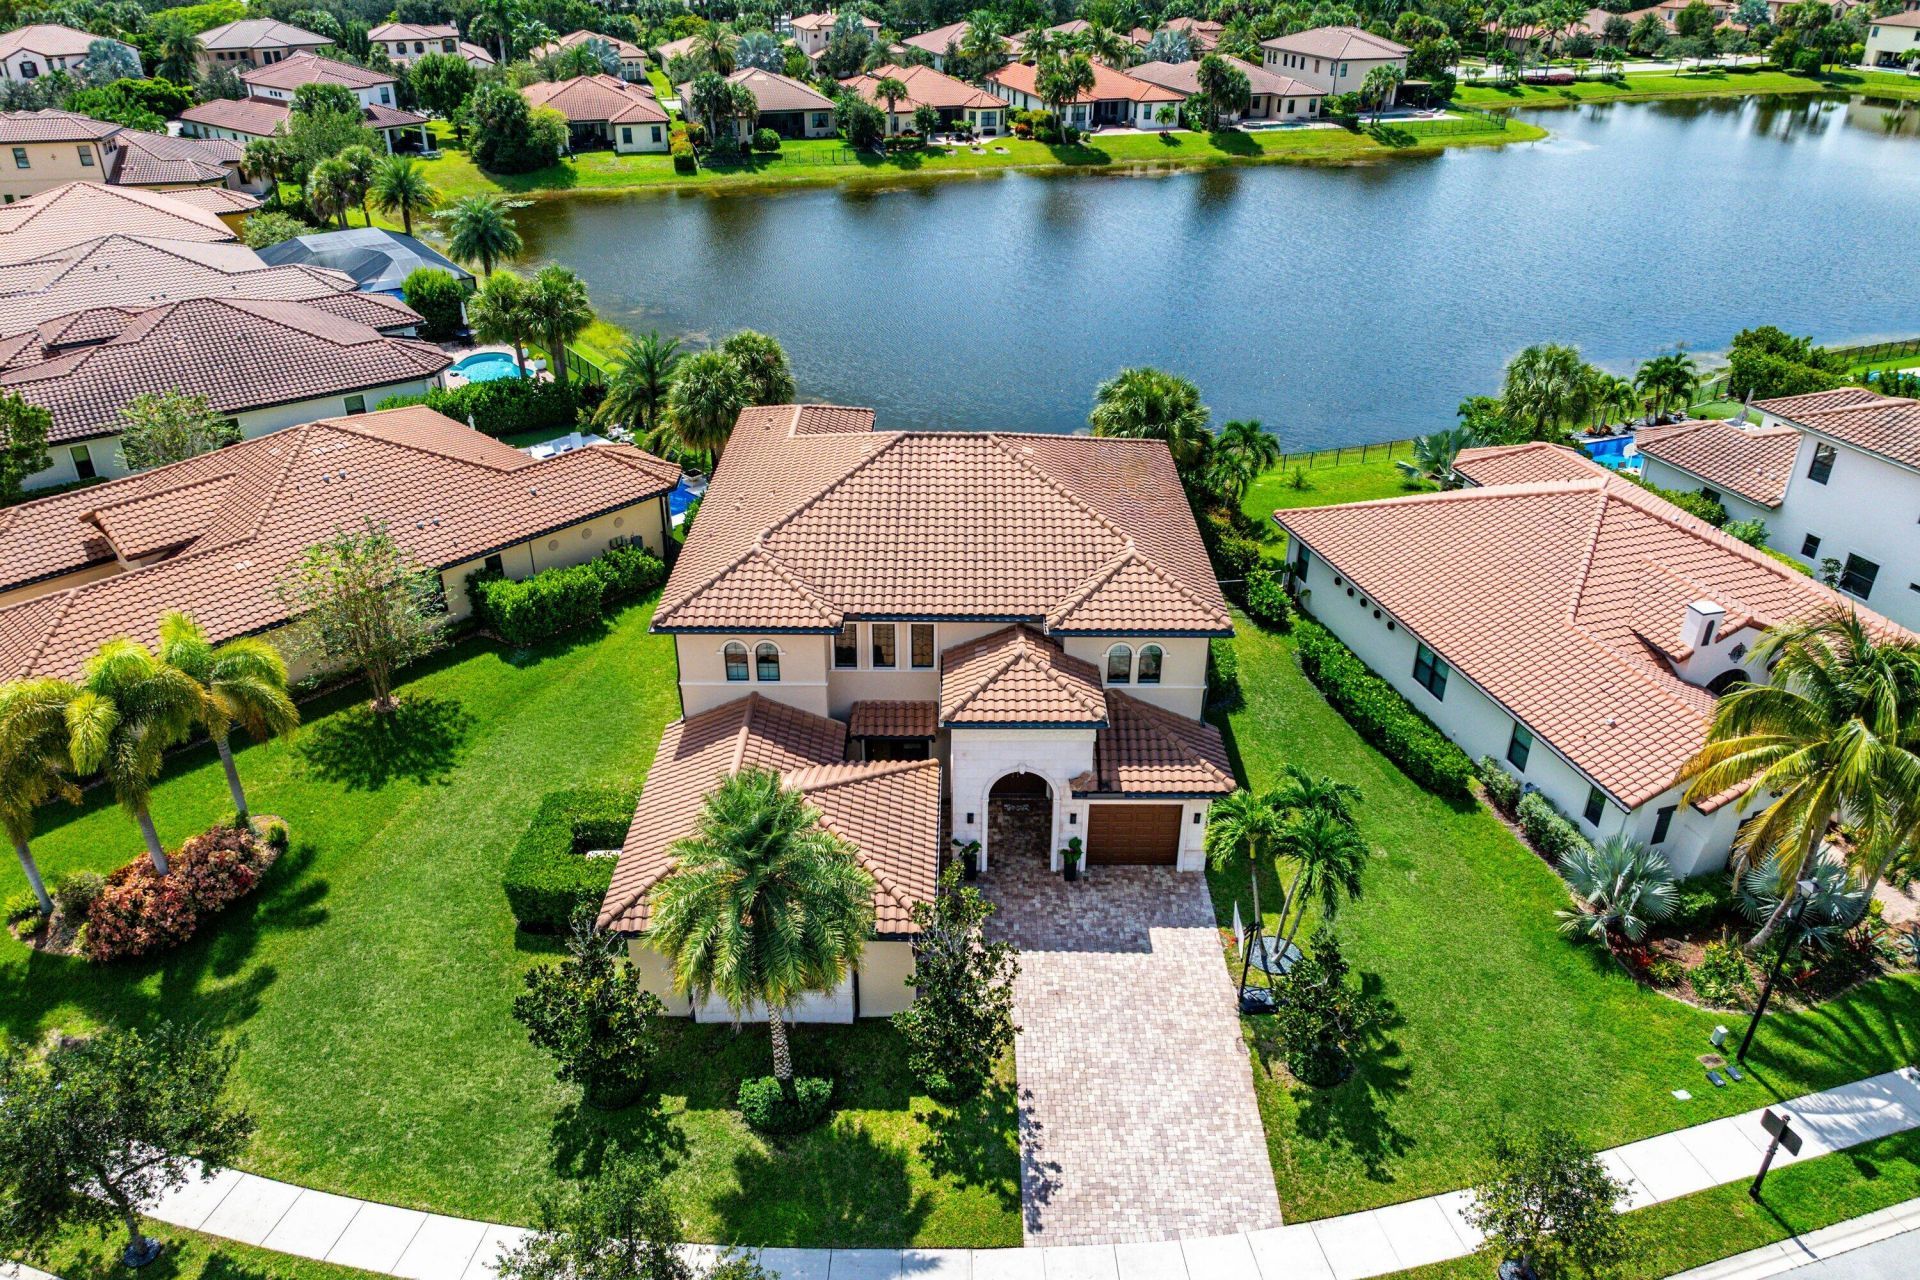
This stunning 5-bedroom, 5.5-bath lakefront home is simply beautiful and meticulously maintained. Expansive impact windows and glass doors fill the interior with natural light while showcasing panoramic views of the pool, lake and outdoor living areas. The open, flexible design includes large living areas, a den/library and a bedroom with an ensuite on the first floor. The primary suite is a private retreat featuring two bathrooms (one with a separate tub and shower and the other with an oversized shower). Several secondary bedrooms offer ensuite baths and generous closets. The impressive island kitchen features beautiful cabinetry, quartz countertops, top-tier appliances, a large pantry and a butler's pantry with a wine fridge connecting to the formal dining room. Additional features include a whole-house generator, central vacuum, an oversized laundry room, air-conditioned garage with epoxy floors, and an abundance of closets and storage throughout. The home's impressive curb appeal with a private courtyard and Heron Bay's breathtaking guard-gated entrances, lush landscaping and scenic water features create an impressive sense of arrival. Residents enjoy an exceptional array of resort-style amenities.
Property Features
Property Type: Residential - Single Family
Cooling: Central Air, Electric
Garage: 3 car attached
Heating: Central, Electric
Lot Size: 0.29 Acres
Roof Type: Barrel
Stories: 2.0
Taxes: $16,039
Year Built: 2015
Amenities
High Ceilings
Kitchen Island
Pantry
Feature Descriptions
Appliances: Tankless Water Heater, Dryer, Dishwasher, Gas Range, Oven, Refrigerator, Water Heater, Washer, Wine Refrigerator
Association: Heron Bay
Association Amenities: Basketball Court, Clubhouse, Fitness Center, Game Room, Management, Park, Picnic Area, Playground, Pool, Sauna, Spa/Hot Tub, Tennis Court(s), Manager On Site, Heated Pool, Pickleball Court(s), Sidewalks, Gated, Security, Recreation Facilities
Association Fee Includes: Common Areas, Recreation Facility
Days on Site: 25
Exterior: Stucco, CBS
Flooring: Marble, Wood
HOA Fee: $1024/ Quarterly
Hot Tub: Yes
Laundry: Laundry Room, Main Level
Other Equipment: Generator
Parcel#: 474131072930
Parking: Driveway, Paver Block, Garage, Attached Garage, Attached
Parking Notes: Driveway, Paver Block, Garage, Attached Garage, Attach
Patio/Porch: Patio - Covered, Patio - Open, Porch - Open, Patio, Porch
Pets Allowed: Yes, Cats OK, Dogs OK
Pool: Heated, In Ground, Salt Water, Private
Restrictions: Parking - No Boat, Parking - No Commercial Vehicles, Parking - No RV, Parking - No Trailer
Sauna: Yes
Security: Gated with Guard, Security Patrol
Sewer: Private Sewer
Spa: Yes
Spa: Heated, In Ground
Special View Info: Pool, Water, Lake
SQFT Living: 4204
Structure Type: House
Swimming Pool: Yes
Total Rooms: 3
Utilities: Cable Available, Electricity Available, Natural Gas Available, Phone Available, Sewer Available, Undergro
Utilities: Cable Available, Electricity Available, Natural Gas Available, Phone Available, Sewer Available, Undergro
Water: Public
Waterfront Features: Lake Front
Windows: Storm Window(s)
Local Schools
High School: Marjory Stoneman Douglas
Middle School: Westglades
Elementary School: Heron Heights
Listed By / Shown By
Listed By
Agency Name: Compass Florida, LLC
Agency Phone: 954-477-7332
Shown By
Agent Name: Dianna Nelson
Agent Phone: Cell: (770) 403-9297
Agency Title: Realty 100

Estimate Your Payment
Estimated Payment
$ 5,109.92 per month $3,336.12 Principal & Interest $1,336.58 Property Tax $437.21 Homeowner's InsuranceChange Payment Information


Privacy Policy / DMCA Notice / ADA Accessibility


This site is hosted, designed and copyright
© 1994 - 2026 by
Delta Media Group, Inc. -- Patent Pending --
11312 NW 81st Place | MLS# B26085098
This single family home located at 11312 NW 81st Place, Parkland, FL 33076 is currently listed for sale with an asking price of $1,499,000. This property was built in 2015 and has 5 bedrooms and 5 full and 1 partial baths with 5522 sq. ft. NW 81st Place is located in the HERON BAY NORTH PLAT 3 subdivision. Search HERON BAY NORTH PLAT 3 real estate on dnelson.realty100.com today.