DiannaNelson

BEDS2
BATHS2 full
SQUARE FEET1,366
MLS#TB8530158
STATUSActive
PROPERTY TYPEResidential - Condominium
SUBDIVISIONGRAND CENTRAL AT KENNEDY RESID
Property Description
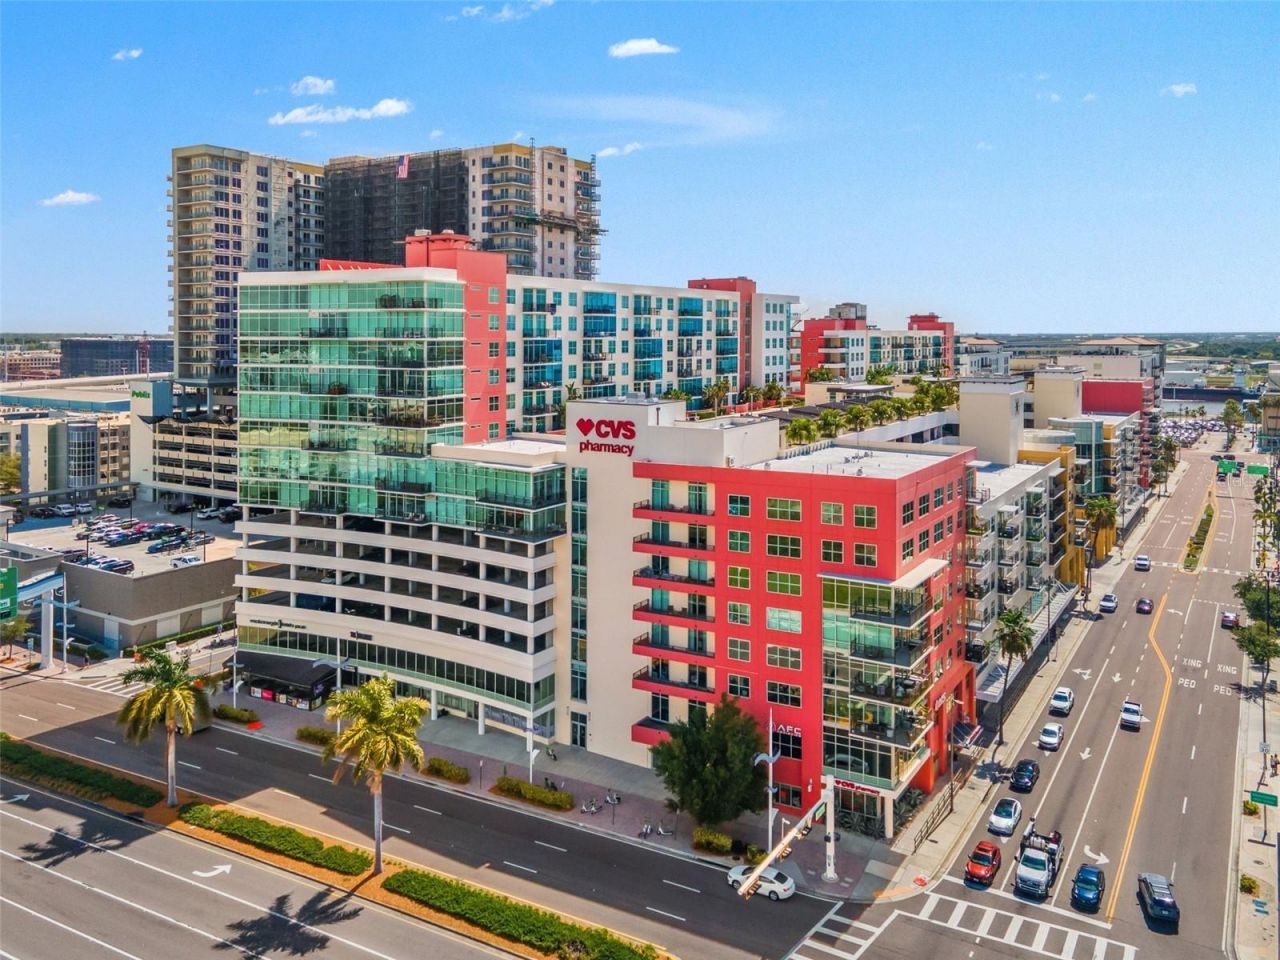
Welcome to urban luxury living at its finest in the heart of Channelside District, Tampa. This 12th-floor corner unit boasts unparalleled views from its wraparound balcony, providing a perfect vantage point to soak in the vibrant energy of the city. Step inside this meticulously designed residence featuring 2 large bedrooms and 2 baths strategically arranged on a split floor plan for maximum privacy. The expansive kitchen, adorned with top-of-the-line VIKING appliances, flows seamlessly into the great room, creating an ideal space for entertaining guests or simply enjoying your daily moments of tranquility. The Channelside District is not just a location; it's a lifestyle. Immerse yourself in the convenience of a neighborhood that pulsates with vitality, offering a plethora of amenities right at your doorstep. Enjoy the luxury of two pools, a fitness center, clubhouse and the added bonus of two covered parking spots. Delight in the culinary experiences waiting for you at the base of the building, where a variety of restaurants and bars add to the allure of your daily life. This prime location ensures that the Tampa Riverwalk, Amalie Arena, and Waterstreet are just moments away, allowing you to effortlessly connect with the heartbeat of the city. The comprehensive HOA takes care of the majority of utilities, including AC, gas, water, trash, and sewer, making your life not only stylish but also remarkably hassle-free. For those who embrace an urban lifestyle, the Channelside District offers more than just a home; it offers a complete living experience. With an on-site concierge ready to collect packages and provide assistance when needed, you'll find that every detail has been considered to enhance your comfort and convenience. Picture a lifestyle where you wouldn't even need a car if you don't want one - because everything you desire is right here. Elevate your living experience in Channelside District - where luxury meets convenience in the heart of Tampa.
Property Features
Property Type: Residential - Condominium
Cooling: Central Air
Garage: 2 car attached
Heating: Central
Lot Size: 0.00 Acres
Roof Type: Other
Stories: 1.0
Taxes: $9,614
Year Built: 2007
Amenities
Ceiling Fans(s)
Eat-in Kitchen
Kitchen/Family Room Combo
Open Floorplan
Stone Counters
Balcony
Lighting
Feature Descriptions
Appliances: Dishwasher, Microwave, Range, Range Hood, Refrigerator
Community Features: Clubhouse, Community Mailbox, Fitness Center, Pool
Condo Fee: $1345/ Monthly
Days on Site: 1
Directions: East on Kennedy, left into courtyard, pull into west garage, park on 4th floor.
Exterior: Concrete
Flood Zone Code: X500
Flooring: Ceramic Tile
Foundation: Slab
HOA Y/N: Yes
Home Warranty Y/N: No
Listing Terms: Cash, Conventional
Number of Pets: 3
Ownership: Condominium
Pets Allowed: Cats OK, Dogs OK
Pets Restrictions: Buyer to verify any pet restrictions with HOA
Pets Size: Extra Large (101+ Lbs.)
Property Attached Y/N: No
Property Sub-Type: Condominium
Security: Key Card Entry, Smoke Detector(s)
Sewer: Public Sewer
Showing Instructions: ShowingTime
Special Sale Provisions: None
Utilities: Electricity Connected, Natural Gas Connected, Sewer Connected, Water Connected
Water: Public
Water Access Y/N: No
Windows: Tinted Windows
Zoning: CD-2
Room Sizes
Primary Bedroom: 13x13
Bathroom 2: 13x13
Great Room: 17x20
Kitchen: 17x12
Listed By / Shown By
Listed By
Agency Name: FRANK ALBERT REALTY
Agency Contact: 813-546-2503
Shown By
Agent Name: Dianna Nelson
Agent Phone: Cell: (770) 403-9297
Agency Title: Realty 100

Estimate Your Payment
Estimated Payment
$ 2,359.33 per month $1,377.63 Principal & Interest $801.17 Property Tax $180.54 Homeowner's InsuranceChange Payment Information



Member Participants (and their affiliated licensees, if applicable) shall indicate on their websites that IDX information is provided exclusively for consumers’ personal non-commercial use, that it may not be used for any purpose other than to identify prospective properties consumers may be interested in purchasing, that the data is deemed reliable but is not guaranteed by MLS GRID, and that the use of the MLS GRID Data may be subject to an end user license agreement prescribed by the Member Participant’s applicable MLS if any and as amended from time to time. MLS GRID may, at its discretion, require use of other disclaimers as necessary to protect Member Participant, and/or their MLS from liability.
Based on information submitted to the MLS GRID. All data is obtained from various sources and may not have been verified by broker or MLS GRID. Supplied Open House Information is subject to change without notice. All information should be independently reviewed and verified for accuracy. Properties may or may not be listed by the office/agent presenting the information.
Privacy Policy / DMCA Notice / ADA Accessibility


This site is hosted, designed and copyright
© 1994 - 2026 by
Delta Media Group, Inc. -- Patent Pending --
1120 E Kennedy Boulevard , Unit 1229 | MLS# TB8530158
This condo located at 1120 E Kennedy Boulevard , Unit 1229, Tampa, FL 33602 is currently listed for sale with an asking price of $619,000. This property was built in 2007 and has 2 bedrooms and 2 full baths with 1366 sq. ft. E Kennedy Boulevard , Unit 1229 is located in the GRAND CENTRAL AT KENNEDY RESID subdivision. Search GRAND CENTRAL AT KENNEDY RESID real estate on dnelson.realty100.com today.