DiannaNelson

BEDS2
BATHS2 full
SQUARE FEET1,294
MLS#TB8534542
STATUSActive
PROPERTY TYPERental - Condominium
SUBDIVISIONSUNFISH BAY CONDO
Property Description
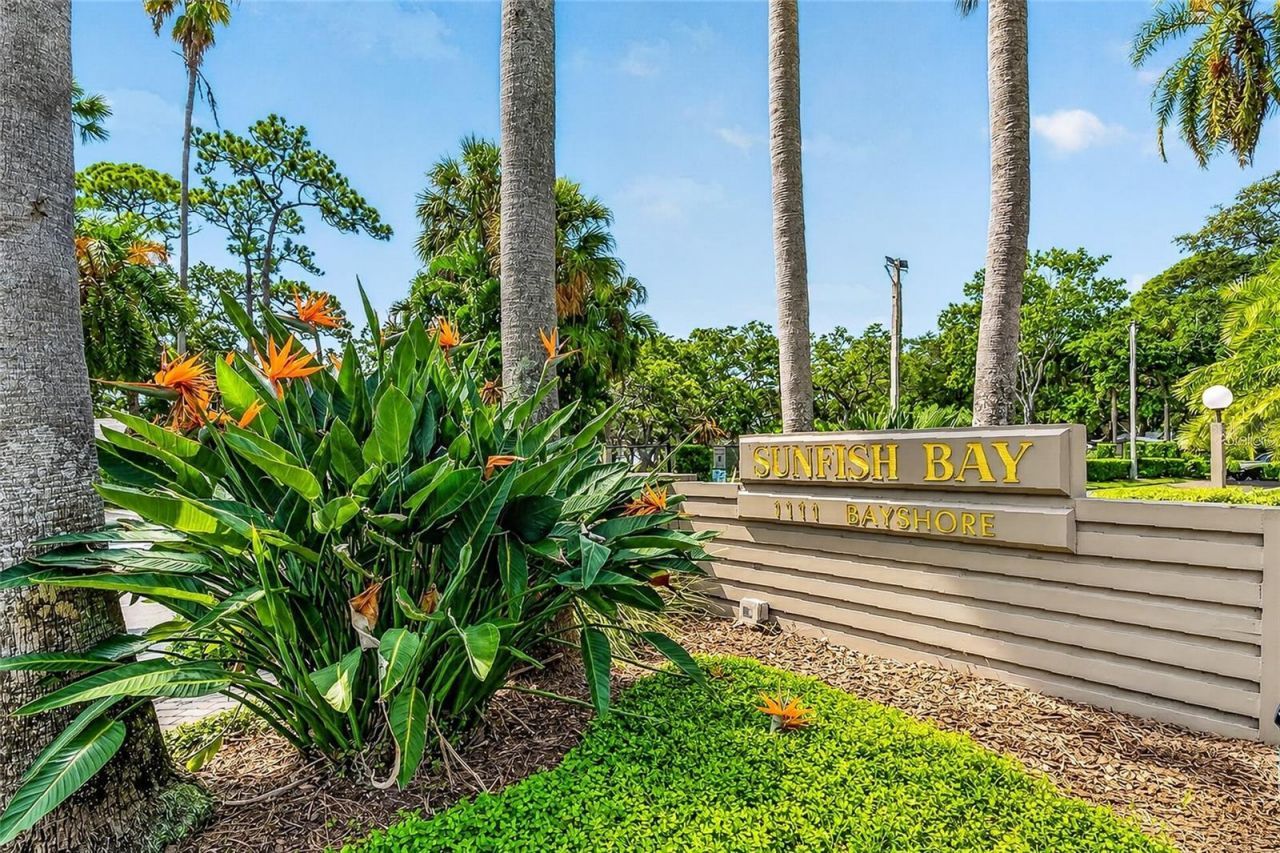
Beautiful 2-bedroom, 2-bath first-floor condo located in the meticulously maintained waterfront community of Sunfish Bay. A spacious covered front porch welcomes you to the home with a beautiful, beveled glass entry door. Inside, you'll find a light and bright split-bedroom floor plan featuring luxury vinyl flooring throughout. The upgraded kitchen offers real wood cabinetry, stainless steel appliances, a glass tile backsplash, recessed lighting, and an adjacent inside laundry room with a newer washer and dryer. The open-concept living and dining area is highlighted by a cozy fireplace and overlooks the oversized private screened lanai, creating the perfect space to relax or entertain. The spacious primary suite features a large walk-in closet, double vanity, glass tile backsplash, and a tub/shower combination with a glass enclosure. The guest bathroom has been tastefully updated with newer tile, a decorative backsplash, modern lighting, updated fixtures, a glass shower door, and a walk-in shower. This unit includes one assigned parking space directly in front of the condo plus a detached one-car garage just across the way. Sunfish Bay community is a hidden gem, offering multiple waterfront observation docks, a sparkling community pool overlooking Tampa Bay, tennis and pickleball courts, and private kayak storage for residents. Ideally located just south of charming downtown Safety Harbor, you'll enjoy easy access to South Bayshore Boulevard's scenic waterfront trail, perfect for walking, running, or biking to downtown Safety Harbor or the Courtney Campbell Causeway. Tampa International Airport and the world-famous white sands of Clearwater Beach are both approximately 20 minutes away, making this an exceptional location to enjoy the Florida lifestyle.
Property Features
Property Type: Rental - Condominium
Cooling: Central Air
Garage: 1
Heating: Electric
Stories: 1.0
Year Built: 1975
Amenities
Crown Molding
Eat-in Kitchen
Living Room/Dining Room Combo
Open Floorplan
Primary Bedroom Main Floor
Thermostat
Walk-In Closet(s)
Window Treatments
Private Yard
Sliding Doors
Storage
Feature Descriptions
Appliances: Dishwasher, Dryer, Electric Water Heater, Microwave, Range, Refrigerator, Washer
Association Amenities: Maintenance, Pool, Tennis Court(s)
Body of Water: UPPER TAMPA BAY
Community Features: Buyer Approval Required, Pool, Tennis Court(s)
Days on Site: 3
Directions: From McMullen Booth: Go East on Drew Street, to N Bayshore Blvd. Turn left/North on to Bayshore Blvd and in about ¾ of mile the Sunfish Bay Condos will appear on the right. Turn right into the Sunfish Bay complex and then take your first left. Continue N
Fireplace: Living Room, Wood Burning
Fireplace Y/N: Yes
Flood Zone Code: X500
Flooring: Tile
HOA Y/N: Yes
Home Warranty Y/N: No
Lease Terms: Twelve Months
Other Equipment: Private Yard
Parking: Assigned, Garage Door Opener, Ground Level, Guest, Reserved
Parking Notes: Assigned, Garage Door Opener, Ground Level, Guest, Res
Patio/Porch: Front Porch, Patio, Rear Porch
Pets Allowed: No
Pool: In Ground
Property Attached Y/N: No
Property Sub-Type: Condominium
Security: Smoke Detector(s)
Sewer: Public Sewer
Showing Instructions: Supra Lock Box
Special View Info: Water
Utilities: Cable Connected, Electricity Connected, Public, Sewer Connected, Underground Utilities
Water: Public
Water Access: Bay/Harbor
Water Access Y/N: Yes
Waterfront Features: Fishing Pier
Room Sizes
Living Room: 15x15
Kitchen: 16x7
Primary Bedroom: 14x12
Bedroom 2: 12x12
Dining Room: 9x8
Bathroom 1: 11x6
Laundry: 6x5
Florida Room: 11x7
Bathroom 2: 9x4
Local Schools
High School: Countryside High-PN
Middle School: Safety Harbor Middle-PN
Elementary School: Safety Harbor Elementary-PN
Listed By / Shown By
Listed By
Agency Name: RE/MAX ACTION FIRST OF FLORIDA
Agency Contact: admin@remaxactionfirst.com
Shown By
Agent Name: Dianna Nelson
Agent Phone: Cell: (770) 403-9297
Agency Title: Realty 100




Member Participants (and their affiliated licensees, if applicable) shall indicate on their websites that IDX information is provided exclusively for consumers’ personal non-commercial use, that it may not be used for any purpose other than to identify prospective properties consumers may be interested in purchasing, that the data is deemed reliable but is not guaranteed by MLS GRID, and that the use of the MLS GRID Data may be subject to an end user license agreement prescribed by the Member Participant’s applicable MLS if any and as amended from time to time. MLS GRID may, at its discretion, require use of other disclaimers as necessary to protect Member Participant, and/or their MLS from liability.
Based on information submitted to the MLS GRID. All data is obtained from various sources and may not have been verified by broker or MLS GRID. Supplied Open House Information is subject to change without notice. All information should be independently reviewed and verified for accuracy. Properties may or may not be listed by the office/agent presenting the information.
Privacy Policy / DMCA Notice / ADA Accessibility


This site is hosted, designed and copyright
© 1994 - 2026 by
Delta Media Group, Inc. -- Patent Pending --
1111 N Bayshore Boulevard , Unit E3 | MLS# TB8534542
This property located at 1111 N Bayshore Boulevard , Unit E3, Clearwater, FL 33759 is currently listed for rent with an asking price of $2,500 / Monthly. Search Clearwater real estate on dnelson.realty100.com today.