DiannaNelson

BEDS2
BATHS2 full
SQUARE FEET1,680
MLS#TB8554131
STATUSActive
PROPERTY TYPEResidential - Condominium
SUBDIVISIONRESIDENCES AT SANDPEARL RESORT CONDO
Property Description
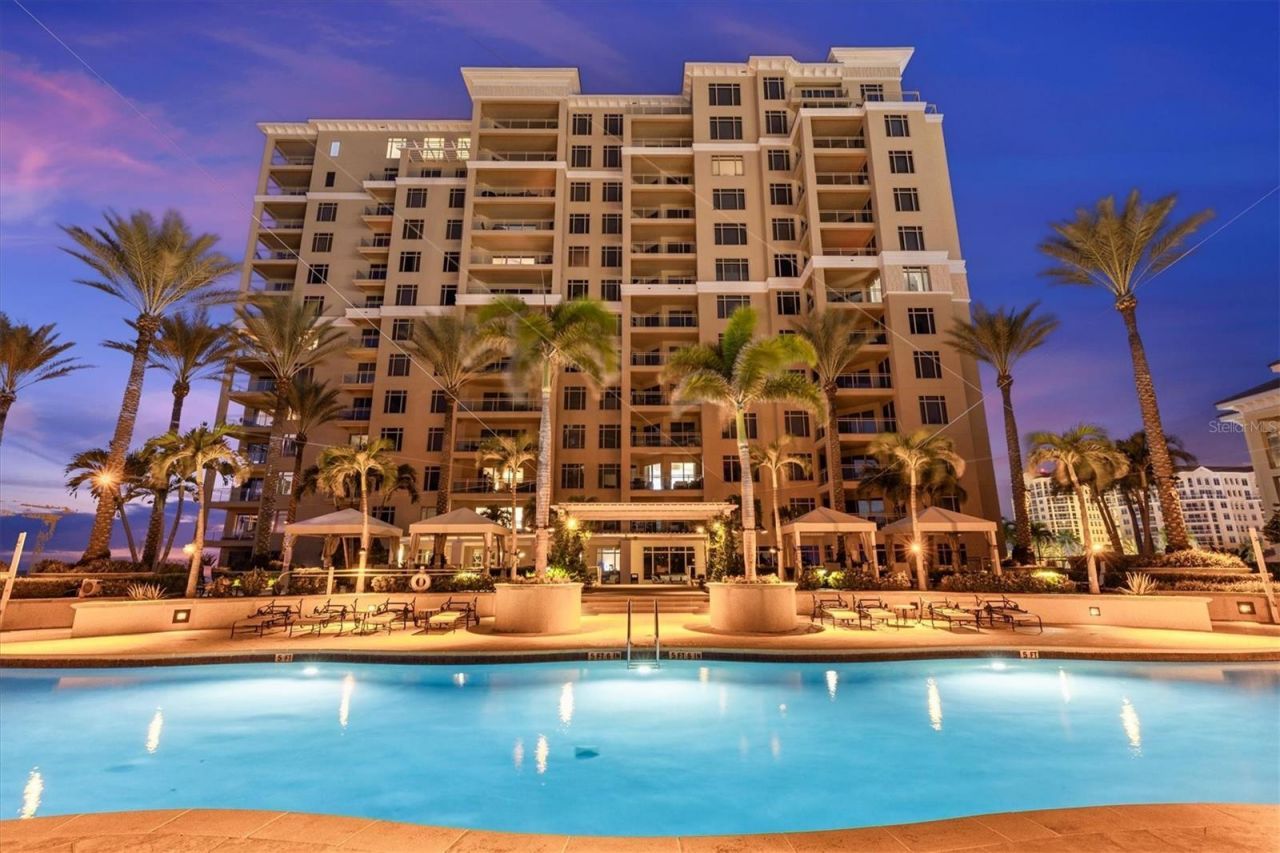
Experience the best of Clearwater Beach living from this beautifully maintained and pristine 2-bedroom, 2-bath residence at the Sandpearl Resort. From the moment you step inside, the breathtaking views take center stage, overlooking the Gulf of Mexico and the iconic Pier 60. As evening falls, the lights of Pier 60 create a spectacular backdrop that can be enjoyed from the comfort of your own private retreat.Offered fully furnished, this residence provides an effortless opportunity to enjoy the Sandpearl lifestyle from day one. Just steps from the sugary sands of Clearwater Beach, residents enjoy a wealth of resort-style amenities, including private beach access, a resort pool, fitness center, spa, concierge services and exceptional dining. A dedicated dog park is an added benefit for those traveling with four-legged family members.The resort pool is currently undergoing an exciting renovation, with completion anticipated by the end of October, adding another beautiful enhancement to this already exceptional setting.Perfectly positioned to enjoy the best of Clearwater Beach, with Pier 60, waterfront dining, entertainment and the beach all within easy reach, this residence offers a rare combination of comfort, convenience and an unforgettable coastal setting. Whether enjoyed as a personal beach retreat or as a rental property, #703 offers the opportunity to own a piece of one of Clearwater Beach's most sought-after resort communities.Some residences allow a beautiful beach lifestyle. This one offers the view to match.
Property Features
Property Type: Residential - Condominium
Cooling: Central Air
Heating: Central, Electric
Lot Size: 0.78 Acres
Roof Type: Built-Up
Stories: 1.0
Taxes: $29,174
Year Built: 2007
Amenities
Ceiling Fans(s)
Eat-in Kitchen
Living Room/Dining Room Combo
Open Floorplan
Primary Bedroom Main Floor
Stone Counters
Thermostat
Walk-In Closet(s)
Window Treatments
Balcony
Storage
Feature Descriptions
Additional Rooms: Inside Utility
Appliances: Convection Oven, Dishwasher, Disposal, Dryer, Electric Water Heater, Microwave, Range, Refrigerator, Washer
Association Amenities: Elevators, Fitness Center, Gated, Lobby Key Required, Maintenance, Pool, Recreation Facilities, Sauna, Security, Spa/Hot Tub, Storage, Vehicle Restrictions
Community Features: Dog Park, Fitness Center, Gated Community - Guard
Condo Fee: $1886/ Monthly
Directions: North on Mandalay Ave-Left on Baymont St to gate- push button for access to concierge-
Exterior: Block
Flood Zone Code: AE
Flooring: Ceramic Tile, Hardwood
Foundation: Slab
Frontage Gulf Ocean: 100
HOA Y/N: Yes
Home Warranty Y/N: No
Hot Tub: Yes
Listing Terms: Cash, Conventional
Lot Dimensions: 0.78
Number of Pets: 2
Ownership: Condominium
Parking: Assigned, Guest, Basement
Parking Notes: Assigned, Guest, Basement
Patio/Porch: Covered
Pets Allowed: Cats OK, Dogs OK, Number Limit, Yes
Pets Restrictions: Check with association to verify pet restrictions
Pets Size: Large (61-100 Lbs.)
Pool: Heated, In Ground, Lap, Lighting
Property Attached Y/N: No
Property Sub-Type: Condominium
Security: Closed Circuit Camera(s), Fire Alarm, Fire Sprinkler System, Gated Community, Key Card Entry, Secured Garage/Parking, Smoke Detector(s)
Sewer: Public Sewer
Showing Instructions: 24 Hour Notice, Appointment Only, Call Listing Agent, ShowingTime
Spa: Heated, In Ground
Special Sale Provisions: None
Special View Info: Water
Utilities: BB/HS Internet Available, Cable Connected
Water: Public
Water Access: Beach
Water Access Y/N: Yes
Waterfront Features: Beach Front, Gulf/Ocean
Water View: Beach, Gulf/Ocean - Full
Windows: Shades, Storm Window(s), Tinted Windows
Room Sizes
Primary Bedroom: 14x18
Bedroom 2: 13x15
Kitchen: 10x18
Living Room: 13x16
Dining Room: 13x20
Balcony/Porch/Lanai: 10x22
Listed By / Shown By
Listed By
Agency Name: COASTAL PROPERTIES GROUP INTERNATIONAL
Agency Contact: 727-493-1555
Shown By
Agent Name: Dianna Nelson
Agent Phone: Cell: (770) 403-9297
Agency Title: Realty 100

Estimate Your Payment
Estimated Payment
$ 7,201.32 per month $4,217.45 Principal & Interest $2,431.17 Property Tax $552.71 Homeowner's InsuranceChange Payment Information



Member Participants (and their affiliated licensees, if applicable) shall indicate on their websites that IDX information is provided exclusively for consumers’ personal non-commercial use, that it may not be used for any purpose other than to identify prospective properties consumers may be interested in purchasing, that the data is deemed reliable but is not guaranteed by MLS GRID, and that the use of the MLS GRID Data may be subject to an end user license agreement prescribed by the Member Participant’s applicable MLS if any and as amended from time to time. MLS GRID may, at its discretion, require use of other disclaimers as necessary to protect Member Participant, and/or their MLS from liability.
Based on information submitted to the MLS GRID. All data is obtained from various sources and may not have been verified by broker or MLS GRID. Supplied Open House Information is subject to change without notice. All information should be independently reviewed and verified for accuracy. Properties may or may not be listed by the office/agent presenting the information.
Privacy Policy / DMCA Notice / ADA Accessibility


This site is hosted, designed and copyright
© 1994 - 2026 by
Delta Media Group, Inc. -- Patent Pending --
11 Baymont Street, Unit 703 | MLS# TB8554131
This condo located at 11 Baymont Street, Unit 703, Clearwater, FL 33767 is currently listed for sale with an asking price of $1,895,000. This property was built in 2007 and has 2 bedrooms and 2 full baths with 1680 sq. ft. Baymont Street, Unit 703 is located in the RESIDENCES AT SANDPEARL RESORT CONDO subdivision. Search RESIDENCES AT SANDPEARL RESORT CONDO real estate on dnelson.realty100.com today.