DiannaNelson

BEDS5
BATHS5 full
SQUARE FEET3,717
MLS#TB8462975
STATUSActive
PROPERTY TYPEResidential - Single Family
SUBDIVISIONSOUTH CSWY ISLE YACHT CLUB 2ND
Property Description
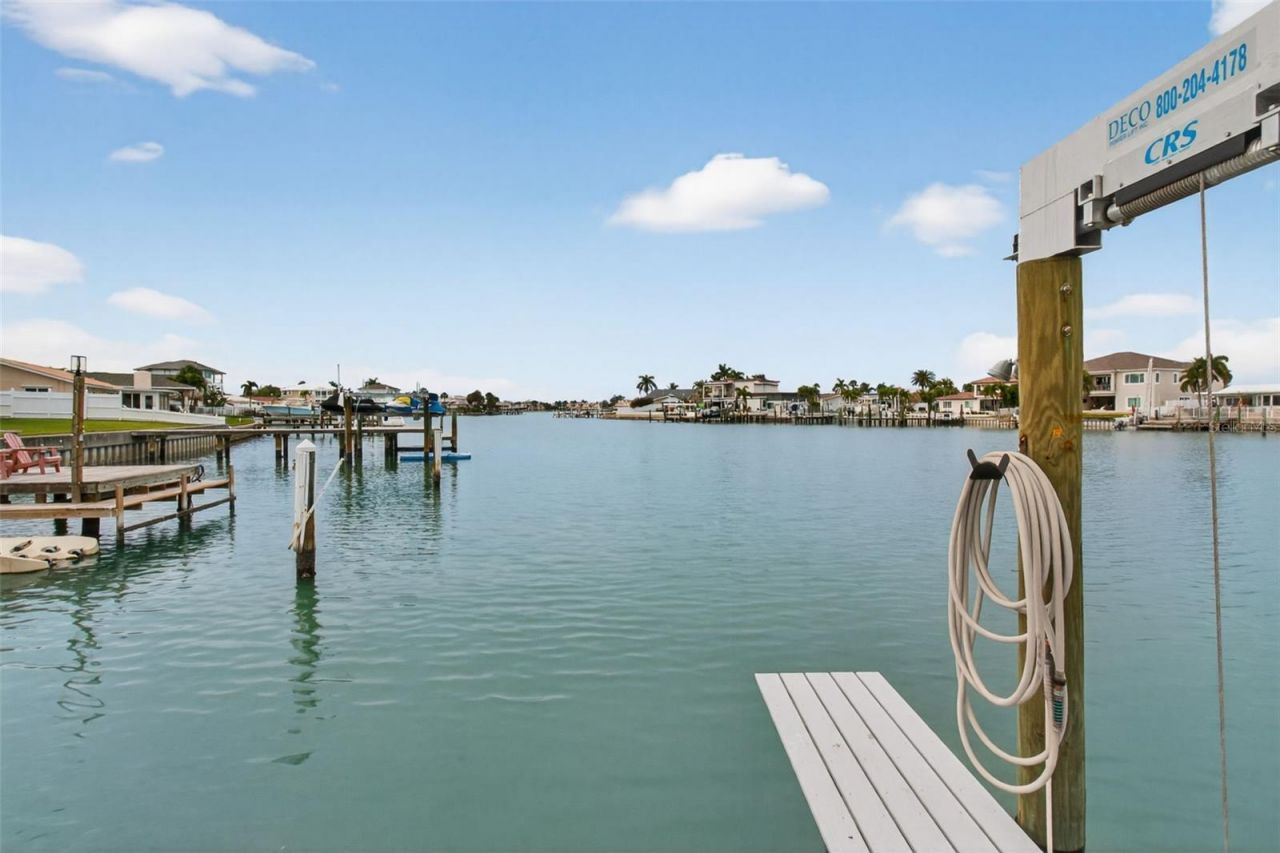
Located in the sought-after community of Yacht Club Estates, this five-bedroom, five-bathroom waterfront home offers a refined blend of coastal design and everyday functionality. Positioned on a deep-water canal with direct access to the Intracoastal Waterway, the property is fully equipped for the avid boater with a private dock and a 16,000-pound boat lift, both updated within the last three years. Inside, the flexible floor plan features both upstairs and downstairs primary suites, making it well-suited for guests or multi-generational living. The main primary suite serves as a quiet retreat, complete with a large walk-in closet with a center island, dual vanities, a soaking tub, and a separate shower. A dedicated home office and a three-car garage add practical utility to the home's spacious layout. Water views carry throughout the main living areas, centered around an eat-in kitchen finished with quartz countertops, stainless steel appliances, a gas range, and a wine cooler. The kitchen transitions into a comfortable living room with a gas fireplace and an adjacent bar area built for entertaining. Outside, the backyard features an oversized pool and a spillover spa positioned to capture sunset views over the canal. The home offers excellent structural updates and peace of mind, including a roof and primary A/C system that are both under three years old. Buyers can also take advantage of a rare, assumable flood insurance policy. Situated on a high-elevation lot within the neighborhood, the home demonstrated great resilience during Hurricane Helene, experiencing less than an inch of water intrusion for the first time in its history. This property is a premier opportunity for waterfront living in an established neighborhood.
Property Features
Property Type: Residential - Single Family
Cooling: Central Air
Garage: 3 car attached
Heating: Central, Natural Gas
Lot Size: 0.24 Acres
Roof Type: Concrete, Tile
Stories: 2.0
Taxes: $16,050
Year Built: 1963
Amenities
Ceiling Fans(s)
Crown Molding
Eat-in Kitchen
High Ceilings
Solid Wood Cabinets
Stone Counters
Tray Ceiling(s)
Walk-In Closet(s)
Outdoor Kitchen
Private Yard
Sliding Doors
Feature Descriptions
Appliances: Disposal, Microwave, Range, Refrigerator
Days on Site: 188
Directions: Take Central Ave west to 79th Ave S. Take 79th to the home.
Exterior: Block, Stucco
Fireplace: Gas
Fireplace Y/N: Yes
Flood Zone Code: AE
Flooring: Carpet, Ceramic Tile, Wood
Foundation: Slab
Frontage ICW: 51
Home Warranty Y/N: No
Listing Terms: Cash, Conventional, FHA, VA Loan
Lot: Flood Insurance Required, City Limits
Lot Dimensions: 0.24
Other Equipment: Irrigation Equipment, Private Yard
Ownership: Fee Simple
Pets Allowed: Yes
Pool: Gunite
Property Attached Y/N: No
Property Sub-Type: Single Family Residence
Sewer: Public Sewer
Showing Instructions: Call Before Showing, Lockbox
Spa: In Ground
Special Sale Provisions: None
Special View Info: Water
Swimming Pool: Yes
Utilities: Public
Water: Public
Water Access: Intracoastal Waterway
Water Access Y/N: Yes
Waterfront Features: Intracoastal Waterway, Davits, Lift, Seawall - Concrete
Water View: Intracoastal Waterway
Zoning: RES
Room Sizes
Primary Bedroom: 17x20
Kitchen: 19x24
Dining Room: 13x15
Living Room: 19x24
Media Room: 14x18
Bedroom 2: 11x11
Bedroom 3: 10x13
Bedroom 4: 11x13
Primary Bedroom: 13x14
Local Schools
High School: Boca Ciega High-PN
Middle School: Azalea Middle-PN
Elementary School: Azalea Elementary-PN
Listed By / Shown By
Listed By
Agency Name: ACCESS PARADISE REALTY
Agency Contact: 727-410-3569
Shown By
Agent Name: Dianna Nelson
Agent Phone: Cell: (770) 403-9297
Agency Title: Realty 100

Estimate Your Payment
Estimated Payment
$ 6,369.45 per month $4,448.91 Principal & Interest $1,337.50 Property Tax $583.04 Homeowner's InsuranceChange Payment Information



Member Participants (and their affiliated licensees, if applicable) shall indicate on their websites that IDX information is provided exclusively for consumers’ personal non-commercial use, that it may not be used for any purpose other than to identify prospective properties consumers may be interested in purchasing, that the data is deemed reliable but is not guaranteed by MLS GRID, and that the use of the MLS GRID Data may be subject to an end user license agreement prescribed by the Member Participant’s applicable MLS if any and as amended from time to time. MLS GRID may, at its discretion, require use of other disclaimers as necessary to protect Member Participant, and/or their MLS from liability.
Based on information submitted to the MLS GRID. All data is obtained from various sources and may not have been verified by broker or MLS GRID. Supplied Open House Information is subject to change without notice. All information should be independently reviewed and verified for accuracy. Properties may or may not be listed by the office/agent presenting the information.
Privacy Policy / DMCA Notice / ADA Accessibility


This site is hosted, designed and copyright
© 1994 - 2026 by
Delta Media Group, Inc. -- Patent Pending --
1073 79th Street S | MLS# TB8462975
This single family home located at 1073 79th Street S, Saint Petersburg, FL 33707 is currently listed for sale with an asking price of $1,999,000. This property was built in 1963 and has 5 bedrooms and 5 full baths with 3717 sq. ft. 79th Street S is located in the SOUTH CSWY ISLE YACHT CLUB 2ND subdivision. Search SOUTH CSWY ISLE YACHT CLUB 2ND real estate on dnelson.realty100.com today.