DiannaNelson

BEDS1
BATHS1 full
SQUARE FEET729
MLS#C7531658
STATUSActive
PROPERTY TYPEResidential - Single Family
SUBDIVISIONPORT CHARLOTTE
Property Description
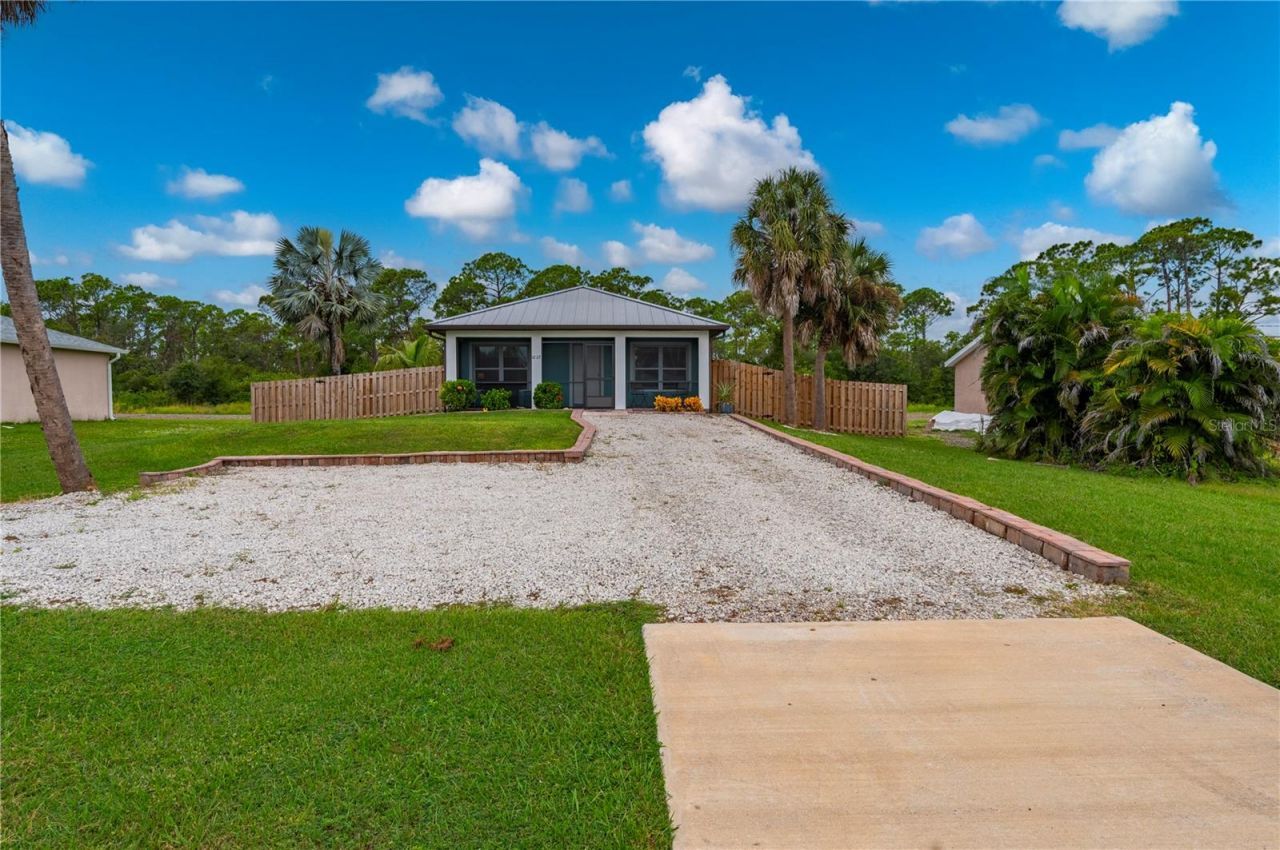
Discover easy Florida living in this charming, thoughtfully designed, move-in-ready casita, built in 2023. Offering the comfortable scale of a condo without the association fees, this property also provides space for your boat or RV-and there is no HOA. A welcoming screened front porch opens to a bright, airy great room and kitchen with high ceilings. Inside, you'll find generous closet and cabinet storage, stainless steel kitchen appliances including a gas range, ceiling fans, durable LVP flooring and tile throughout, and a spacious full bathroom with a walk-in shower. Additional conveniences include a tankless on-demand water heater, an indoor stacked full-size washer and dryer, and new energy-efficient mini-split air conditioners. The newly fenced backyard features two additional storage sheds, a brick-paver patio, and a shaded pergola-an inviting place to unwind while enjoying beautiful Southwest Florida sunsets and peaceful views of the natural preserve behind the home. Conveniently located in Port Charlotte, the property is just a few miles from shopping and dining in both North Port and Port Charlotte, with the nearest public boat ramp approximately 1.3 miles away. Golf courses, public parks, sandy beaches, I-75 access, and the Tampa Rays and Atlanta Braves spring training parks are all within a short drive. Don't miss your chance to make this inviting slice of paradise your own!
Property Features
Property Type: Residential - Single Family
Cooling: Mini-Split Unit(s)
Fenced: Yes
Heating: Electric
Home Style: Custom
Lot Size: 0.23 Acres
Roof Type: Metal
Stories: 1.0
Taxes: $1,818
Year Built: 2023
Amenities
Ceiling Fans(s)
Eat-in Kitchen
High Ceilings
Open Floorplan
Window Treatments
Rain Gutters
Storage
Feature Descriptions
Appliances: Dryer, Microwave, Range, Refrigerator, Tankless Water Heater, Washer
Days on Site: 14
Directions: In Port Charlotte - Tamiami Tr (US 41) to West on Chamberlain Blvd that dead ends at Campbell St, turn Left on Campbell St, home will be on the Right at 1027. You can also take Cornelius Blvd off Tamiami Tr, then turn first Right on Chancellor Blvd and fo
Disaster Mitigation: Hurricane Shutters/Windows
Exterior: Block, Stucco
Fencing: Fenced, Wood
Flood Zone Code: AE
Flooring: Luxury Vinyl, Tile
Foundation: Slab
Home Warranty Y/N: No
Listing Terms: Cash, Conventional, FHA, VA Loan
Lot: In County, Near Golf Course, Paved
Lot Dimensions: 0.23
Other Structures: Shed(s), Storage
Ownership: Fee Simple
Parking: Boat, Driveway, RV Access/Parking
Parking Notes: Boat, Driveway, RV Access/Parking
Patio/Porch: Covered, Enclosed, Front Porch, Patio, Rear Porch, Screened
Property Attached Y/N: No
Property Sub-Type: Single Family Residence
Security: Smoke Detector(s)
Sewer: Septic Tank
Showing Instructions: Supra Lock Box, ShowingTime
Special Sale Provisions: None
Utilities: Cable Connected, Electricity Connected, Fiber Optics, Fire Hydrant, Propane, Water Connected
Vegetation: Trees/Landscaped
Water: Public
Water Access Y/N: No
Windows: Double Pane Windows, Storm Window(s), Window Treatments
Zoning: RSF3.5
Room Sizes
Great Room: 12x14
Kitchen: 11x12.5
Primary Bedroom: 11x12
Balcony/Porch/Lanai: 7x27
Listed By / Shown By
Listed By
Agency Name: RE/MAX HARBOR REALTY
Agency Contact: 941-639-8500
Shown By
Agent Name: Dianna Nelson
Agent Phone: Cell: (770) 403-9297
Agency Title: Realty 100

Estimate Your Payment
Estimated Payment
$ 717.88 per month $500.75 Principal & Interest $151.50 Property Tax $65.63 Homeowner's InsuranceChange Payment Information



Member Participants (and their affiliated licensees, if applicable) shall indicate on their websites that IDX information is provided exclusively for consumers’ personal non-commercial use, that it may not be used for any purpose other than to identify prospective properties consumers may be interested in purchasing, that the data is deemed reliable but is not guaranteed by MLS GRID, and that the use of the MLS GRID Data may be subject to an end user license agreement prescribed by the Member Participant’s applicable MLS if any and as amended from time to time. MLS GRID may, at its discretion, require use of other disclaimers as necessary to protect Member Participant, and/or their MLS from liability.
Based on information submitted to the MLS GRID. All data is obtained from various sources and may not have been verified by broker or MLS GRID. Supplied Open House Information is subject to change without notice. All information should be independently reviewed and verified for accuracy. Properties may or may not be listed by the office/agent presenting the information.
Privacy Policy / DMCA Notice / ADA Accessibility


This site is hosted, designed and copyright
© 1994 - 2026 by
Delta Media Group, Inc. -- Patent Pending --
1027 Campbell Street | MLS# C7531658
This single family home located at 1027 Campbell Street , Port Charlotte, FL 33953 is currently listed for sale with an asking price of $225,000. This property was built in 2023 and has 1 bedrooms and 1 full baths with 729 sq. ft. Campbell Street is located in the PORT CHARLOTTE subdivision. Search PORT CHARLOTTE real estate on dnelson.realty100.com today.