DiannaNelson

BEDS2
BATHS2 full 1 partial
SQUARE FEET1,513
MLS#TB8532216
STATUSActive
PROPERTY TYPEResidential - Townhouse
SUBDIVISIONMIRADA TOWNHOMES
Property Description
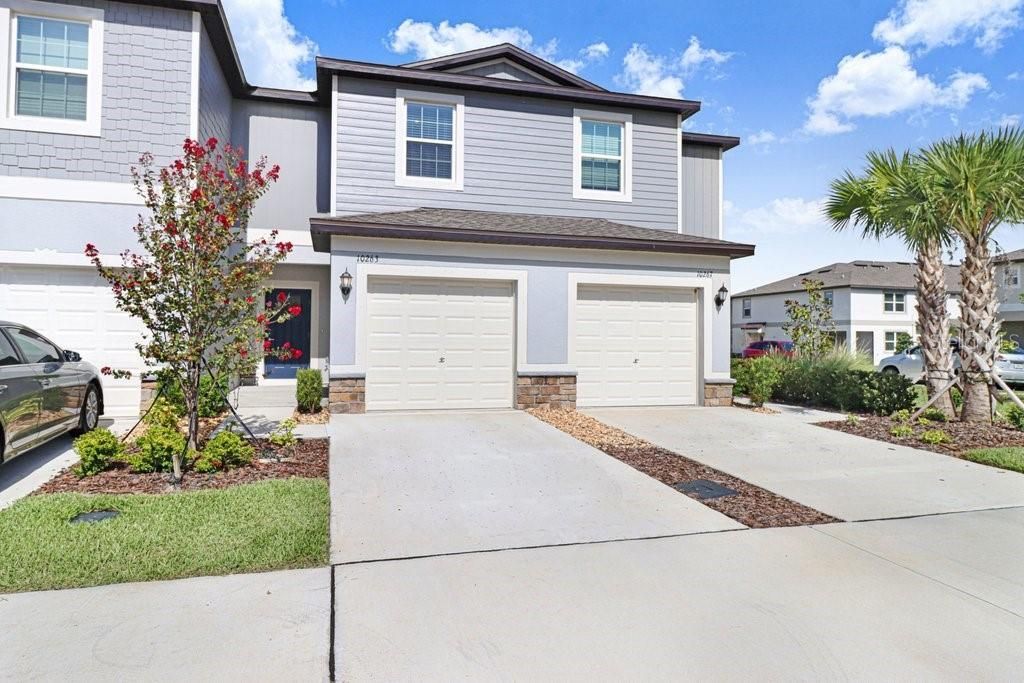
Welcome to this beautifully designed contemporary two-story townhome, offering the perfect blend of comfort, style, and functionality. The thoughtfully designed open-concept first floor creates an inviting space where the spacious living room, dining area, and modern kitchen flow seamlessly together-ideal for both everyday living and entertaining. A convenient half bath is located on the main level for guests, while sliding glass doors lead to a private patio, providing the perfect spot to enjoy your morning coffee, unwind after a long day, or create your own outdoor retreat. Upstairs, you'll find two generously sized ensuite bedrooms, each featuring its own private bathroom, making this home an excellent choice for roommates, guests, or those seeking additional privacy. Between the bedrooms is a versatile loft area that serves as the perfect space for a home office, study nook, reading corner, or small flex space to suit your lifestyle. The owner's suite also offers a spacious walk-in closet for ample storage. Completing the home is a one-car garage with additional storage potential.Located in the highly sought-after master-planned community of Mirada in the charming city of San Antonio, Florida, residents enjoy an exceptional lifestyle with resort-style amenities. The community features the renowned 15-acre crystal-clear lagoon, perfect for swimming, kayaking, paddleboarding, and relaxing on sandy beaches. Additional amenities include a playground, dog park, scenic walking and biking trails, and beautifully maintained green spaces.Conveniently situated in Pasco County, Mirada offers easy access to major highways, making commuting to Tampa a breeze. Residents are just minutes from premier shopping, dining, and entertainment destinations, including Tampa Premium Outlets, The Shops at Wiregrass, and a variety of restaurants, healthcare facilities, and recreational attractions. Whether you're looking for a low-maintenance primary residence or a stylish new home in a vibrant community, this townhome offers the perfect combination of modern living and resort-style amenities.
Property Features
Property Type: Residential - Townhouse
Cooling: Central Air
Garage: 1 car attached
Heating: Central
Lot Size: 0.04 Acres
Roof Type: Shingle
Stories: 2.0
Taxes: $2,145
Year Built: 2025
Amenities
Other
Other
Feature Descriptions
Appliances: Dishwasher, Disposal, Dryer, Microwave, Range, Refrigerator, Washer
Community Features: Clubhouse, Deed Restrictions, Dog Park, Pool
Days on Site: 66
Directions: I-75 to Exit 285 (SR 52), head east on SR 52. Turn left onto Mirada Blvd, left onto Setter Palm Rd, then right onto Trumpet Honeysuckle Way. Home is on the left.
Exterior: Block, Stucco
Flood Zone Code: X
Flooring: Carpet, Ceramic Tile
Foundation: Block, Slab
Garage Dimensions: 10X21
HOA Fee: 240.35/ Monthly
HOA Y/N: Yes
Home Warranty Y/N: No
Listing Terms: Cash, Conventional, FHA, VA Loan
Lot Dimensions: 0.04
Ownership: Fee Simple
Pets Allowed: Yes
Property Attached Y/N: No
Property Sub-Type: Townhouse
Sewer: Public Sewer
Showing Instructions: 24 Hour Notice, Appointment Only, Combination Lock Box, ShowingTime
Special Sale Provisions: None
Utilities: Cable Available
Water: Public
Water Access Y/N: No
Zoning: MPUD
Room Sizes
Living Room: 13x18
Dinette: 8x12
Kitchen: 9x12
Primary Bedroom: 17x13
Bedroom 2: 10x13
Loft: 11x12
Local Schools
High School: Pasco High-PO
Middle School: Pasco Middle-PO
Elementary School: San Antonio-PO
Listed By / Shown By
Listed By
Agency Name: REAL BROKER, LLC
Agency Contact: 855-450-0442
Shown By
Agent Name: Dianna Nelson
Agent Phone: Cell: (770) 403-9297
Agency Title: Realty 100

Estimate Your Payment
Estimated Payment
$ 808.06 per month $556.39 Principal & Interest $178.75 Property Tax $72.92 Homeowner's InsuranceChange Payment Information



Member Participants (and their affiliated licensees, if applicable) shall indicate on their websites that IDX information is provided exclusively for consumers’ personal non-commercial use, that it may not be used for any purpose other than to identify prospective properties consumers may be interested in purchasing, that the data is deemed reliable but is not guaranteed by MLS GRID, and that the use of the MLS GRID Data may be subject to an end user license agreement prescribed by the Member Participant’s applicable MLS if any and as amended from time to time. MLS GRID may, at its discretion, require use of other disclaimers as necessary to protect Member Participant, and/or their MLS from liability.
Based on information submitted to the MLS GRID. All data is obtained from various sources and may not have been verified by broker or MLS GRID. Supplied Open House Information is subject to change without notice. All information should be independently reviewed and verified for accuracy. Properties may or may not be listed by the office/agent presenting the information.
Privacy Policy / DMCA Notice / ADA Accessibility


This site is hosted, designed and copyright
© 1994 - 2026 by
Delta Media Group, Inc. -- Patent Pending --
10263 Trumpet Honetsuckle Way | MLS# TB8532216
This townhouse located at 10263 Trumpet Honetsuckle Way, San Antonio, FL 33576 is currently listed for sale with an asking price of $250,000. This property was built in 2025 and has 2 bedrooms and 2 full and 1 partial baths with 1513 sq. ft. Trumpet Honetsuckle Way is located in the MIRADA TOWNHOMES subdivision. Search MIRADA TOWNHOMES real estate on dnelson.realty100.com today.