DiannaNelson

BEDS3
BATHS3 full
SQUARE FEET4,270
MLS#B26095135
STATUSActive
PROPERTY TYPEResidential - Single Family
SUBDIVISIONESPLANADE AT TRADITION PHASE 2
Property Description
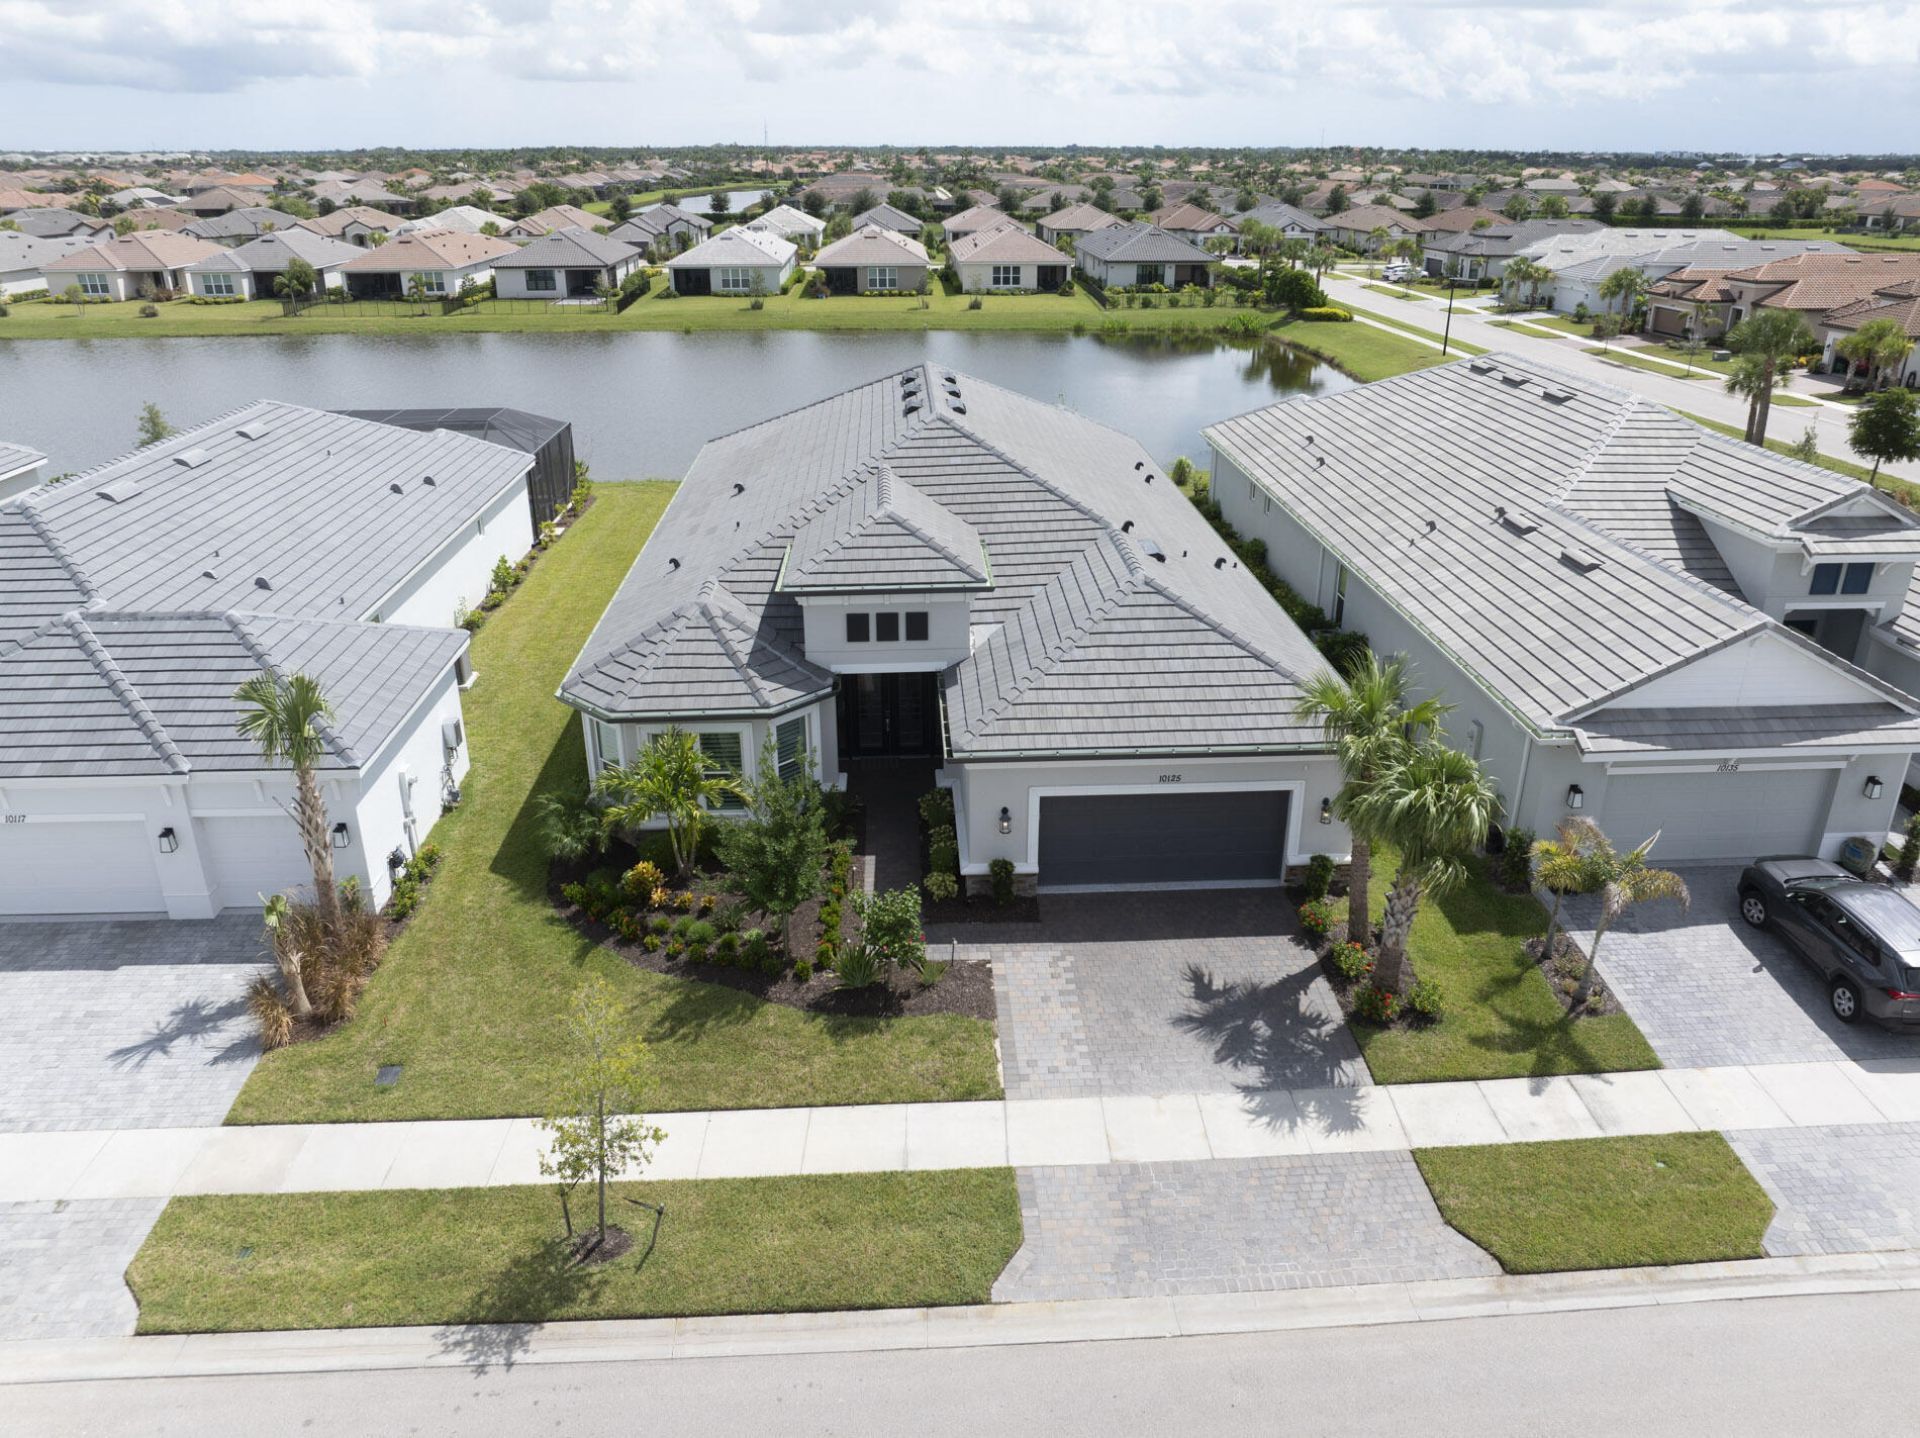
Luxury living awaits in Esplanade at Tradition. Stunning 3,000+ sq ft home features 3BRs, 3 Full BAs + Den/office & 2 EN SUITES! Situated on a prime lake-view lot, the open concept showcases designer finishes, custom lighting, mirrors, shelving & closets. Tile flooring throughout, NO CARPET!. Gourmet kitchen features gas cooking, GE Cafe appliances, wall oven, quartz counters & farm sink. Screened lanai w spectacular OUTDOOR KITCHEN, quartz counter/wave island, fridge & built in BBQ. Impact windows & invisible pocket sliders & fully fenced yard. Custom landscaping, outdoor lighting, extended driveway, epoxy garage floor & gutters added. Resort style amenities include pool, wellness spa, tropical beach, Har Tru tennis, 8 pickleball courts & Cafe. Why build new when you can have it all NOW!!
Property Features
Property Type: Residential - Single Family
Cooling: Central Air, Ceiling Fan(s)
Garage: 2 car attached
Heating: Central Building
Home Style: Contemporary
Lot Size: 0.20 Acres
Roof Type: Concrete, Flat
Stories: 1.0
Taxes: $3,635
Year Built: 2025
Amenities
Built-in Features
High Ceilings
Kitchen Island
Pantry
Walk-In Closet(s)
Custom Mirrors
Feature Descriptions
Appliances: Gas Water Heater, Cooktop, Dishwasher, Microwave, Refrigerator, Water Heater, Gas Cooktop
Association Amenities: Clubhouse, Dog Park, Fitness Center, Game Room, Management, Park, Picnic Area, Playground, Pool, Spa/Hot Tub, Tennis Court(s), Manager On Site, Bocce Ball, Cafe/Restaurant, Community Room, Heated Pool, Internet Included, Kitchen Facilities, Maintained Community, Pickleball Court(s), Security, Maintenance, Recreation Facilities
Association Fee Includes: Cable TV, Internet, Maintenance Grounds, Security, Common Areas, Common Real Estate Tax, Reserve Funds, Rec
Exterior: CBS
Fencing: Back Yard
Flooring: Ceramic Tile
Furnished: Unfurnished
HOA Fee: $585/ Monthly
Hot Tub: Yes
Laundry: Laundry Room, Sink
Parcel#: 430550200540002
Parking: Garage, Attached Garage
Parking Notes: Garage, Attached Garage
Pets Allowed: Yes, No Restrictions
Restrictions: Buyer Approval Required, Parking - No Motorcycle, Lease Restrictions
Security: Gated with Guard
Sewer: Public Sewer
Special View Info: Preserve, Lake
SQFT Living: 3087
Structure Type: House
Total Rooms: 4
Utilities: Cable Connected, Electricity Connected
Utilities: Cable Connected, Electricity Connected
Water: Public
Room Sizes
Kitchen: 8 X 15 Level First
Living Room: 18 X 21 Level First
Primary Bedroom: 16 X 17 Level First
Den: 10 X 12 Level First
Listed By / Shown By
Listed By
Agency Name: Berkshire Hathaway Florida Realty
Agency Phone: 772-871-7411
Shown By
Agent Name: Dianna Nelson
Agent Phone: Cell: (770) 403-9297
Agency Title: Realty 100

Estimate Your Payment
Estimated Payment
$ 2,694.29 per month $2,114.29 Principal & Interest $302.92 Property Tax $277.08 Homeowner's InsuranceChange Payment Information


Privacy Policy / DMCA Notice / ADA Accessibility


This site is hosted, designed and copyright
© 1994 - 2026 by
Delta Media Group, Inc. -- Patent Pending --
10125 SW Davanti Drive | MLS# B26095135
This single family home located at 10125 SW Davanti Drive, Port Saint Lucie, FL 34987 is currently listed for sale with an asking price of $950,000. This property was built in 2025 and has 3 bedrooms and 3 full baths with 4270 sq. ft. SW Davanti Drive is located in the ESPLANADE AT TRADITION PHASE 2 subdivision. Search ESPLANADE AT TRADITION PHASE 2 real estate on dnelson.realty100.com today.