DiannaNelson

BEDS1
BATHS2 full
SQUARE FEET1,050
MLS#TB8567833
STATUSActive
PROPERTY TYPEResidential - Condominium
SUBDIVISIONHARBOUR CLUB CONDO
Property Description
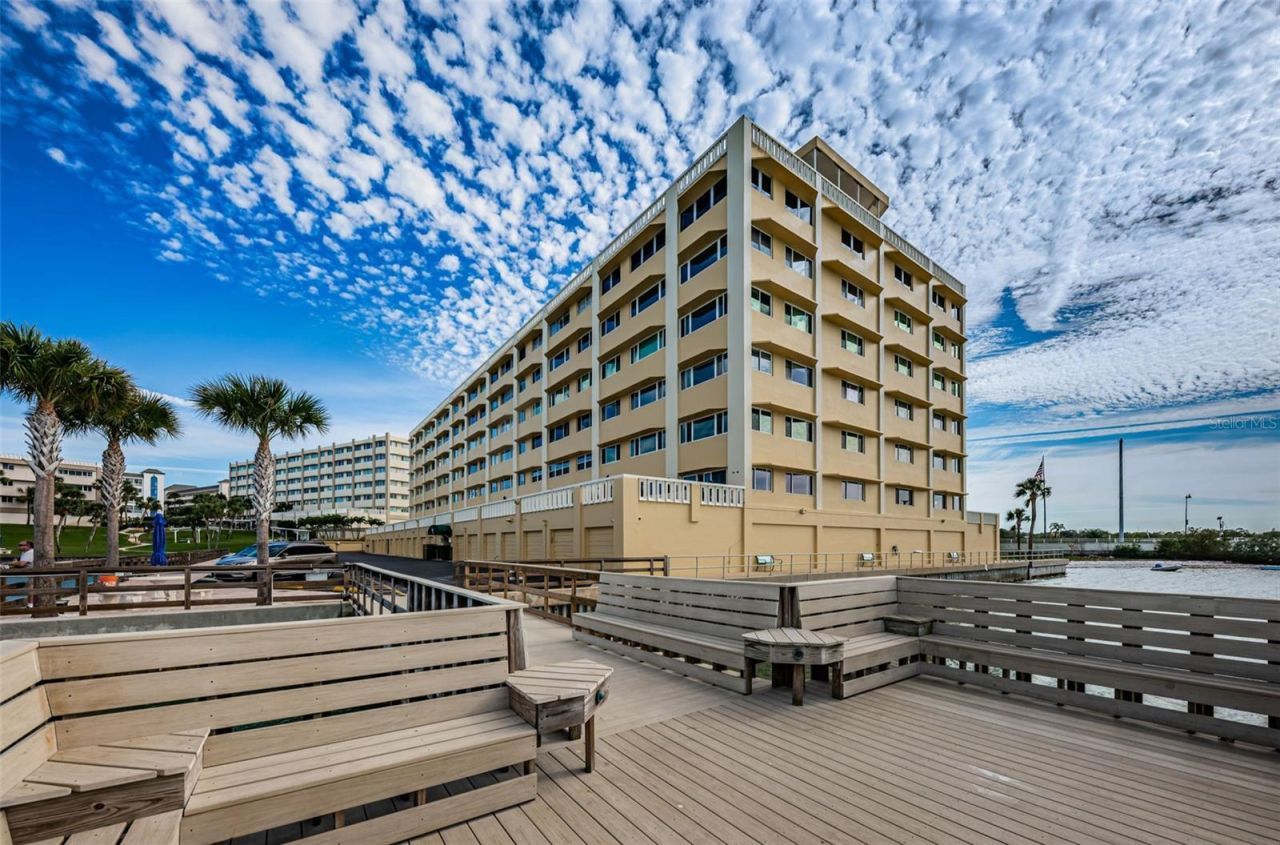
Stunning Renovated Waterview condominium Residence in Harbor Bluffs ! Experience coastal living at its finest in this beautifully updated south-side unit at The Harbor Club, boasting picturesque views of the Intracoastal Waterway. Step inside to find a completely redone interior featuring gleaming wood flooring throughout and a modern kitchen outfitted with brand-new appliances, sleek countertops, and custom cabinetry. Located in the highly desirable Harbor Bluffs community, The Harbor Club offers an unmatched resort-style lifestyle with amenities including: Waterfront & Recreation: Private fishing pier, large heated swimming pool, and outdoor shuffleboard courts. Clubhouse & Fitness: Spacious community room with pool and ping-pong tables, a full exercise room, and a catering kitchen ideal for private parties and community events. Outdoor Living: Meticulously maintained grounds featuring covered patios, comfortable lounge areas, and BBQ grills.* This well-maintained, professionally managed building offers reasonable monthly maintenance fees of $491.16 and has no history of flooding. Even better, the association has already successfully completed both the required Milestone Inspection and Structural Integrity Reserve Study (SIRS), offering buyers unmatched confidence and financial predictability. Easy to Show - Vacant and Available anytime
Property Features
Property Type: Residential - Condominium
Cooling: Central Air
Heating: Central, Electric
Lot Size: 0.85 Acres
Roof Type: Built-Up
Stories: 6.0
Taxes: $717
Year Built: 1970
Amenities
Elevator
Walk-In Closet(s)
Window Treatments
Lighting
Outdoor Grill
Feature Descriptions
Accessibility Features: Customized Wheelchair Accessible, Enhanced Accessible
Appliances: Dishwasher, Disposal, Electric Water Heater, Microwave, Range, Refrigerator
Association Amenities: Elevators, Laundry
Body of Water: ICW
Community Features: Pool, Street Lights
Condo Fee: $491/ Monthly
Directions: head - westerly, on West Bay Drive, Bluff View will be on your right (the North side of West Bay Drive.) - just before the bridge, turn North, off of West Bay Drive into the Parking for the 2nd Building, which is Harbour Club - Building A.
Exterior: Block, Stucco
Flood Zone Code: X
Flooring: Ceramic Tile, Wood
Foundation: Slab, Stilt/On Piling
Home Warranty Y/N: No
Listing Terms: Cash
Lot: City Limits
Lot Dimensions: 0.85
Other Equipment: Irrigation Equipment
Ownership: Fee Simple
Parking: Assigned
Parking Notes: Assigned
Pets Allowed: No
Pool: In Ground, Heated
Property Attached Y/N: No
Property Sub-Type: Condominium
Security: Smoke Detector(s)
Senior Community: Yes
Sewer: Public Sewer
Showing Instructions: Call Listing Agent, Combination Lock Box, ShowingTime
Special Sale Provisions: None
Special View Info: Water
Swimming Pool: Yes
Utilities: Cable Connected, Electricity Connected, Fire Hydrant, Public, Sewer Connected, Sprinkler Well, Water Connected
Vegetation: Mature Landscaping, Trees/Landscaped
Water: Public
Water Access: Intracoastal Waterway
Water Access Y/N: Yes
Waterfront Features: Fishing Pier, Sailboat Water, Seawall - Concrete, Skiing Allowed
Water View: Intracoastal Waterway
Room Sizes
Living Room: 17x14
Den: 12x7
Primary Bedroom: 18x12
Kitchen: 11x9
Listed By / Shown By
Listed By
Agency Name: PREMIER SOTHEBY'S INTL REALTY
Agency Contact: 727-595-1604
Shown By
Agent Name: Dianna Nelson
Agent Phone: Cell: (770) 403-9297
Agency Title: Realty 100

Estimate Your Payment
Estimated Payment
$ 626.13 per month $500.75 Principal & Interest $59.75 Property Tax $65.63 Homeowner's InsuranceChange Payment Information



Member Participants (and their affiliated licensees, if applicable) shall indicate on their websites that IDX information is provided exclusively for consumers’ personal non-commercial use, that it may not be used for any purpose other than to identify prospective properties consumers may be interested in purchasing, that the data is deemed reliable but is not guaranteed by MLS GRID, and that the use of the MLS GRID Data may be subject to an end user license agreement prescribed by the Member Participant’s applicable MLS if any and as amended from time to time. MLS GRID may, at its discretion, require use of other disclaimers as necessary to protect Member Participant, and/or their MLS from liability.
Based on information submitted to the MLS GRID. All data is obtained from various sources and may not have been verified by broker or MLS GRID. Supplied Open House Information is subject to change without notice. All information should be independently reviewed and verified for accuracy. Properties may or may not be listed by the office/agent presenting the information.
Privacy Policy / DMCA Notice / ADA Accessibility


This site is hosted, designed and copyright
© 1994 - 2026 by
Delta Media Group, Inc. -- Patent Pending --
100 Bluff View Drive, Unit 209A | MLS# TB8567833
This condo located at 100 Bluff View Drive, Unit 209A, Belleair Bluffs, FL 33770 is currently listed for sale with an asking price of $225,000. This property was built in 1970 and has 1 bedrooms and 2 full baths with 1050 sq. ft. Bluff View Drive, Unit 209A is located in the HARBOUR CLUB CONDO subdivision. Search HARBOUR CLUB CONDO real estate on dnelson.realty100.com today.